
Eco Friendly











Address
5371 Red Shoulder Rd, Pace, FL
Price
$ 299,999
Property Attributes
- MLS#688964
- TypeSingle Family
- Listing Status Active
- CountySanta Rosa
- CityPace
- AreaSanta Rosa
- NeighborhoodHawks Landing Phase 2
- Zip32571
- StyleTraditional
- Year Built2019
- Price$ 299,999
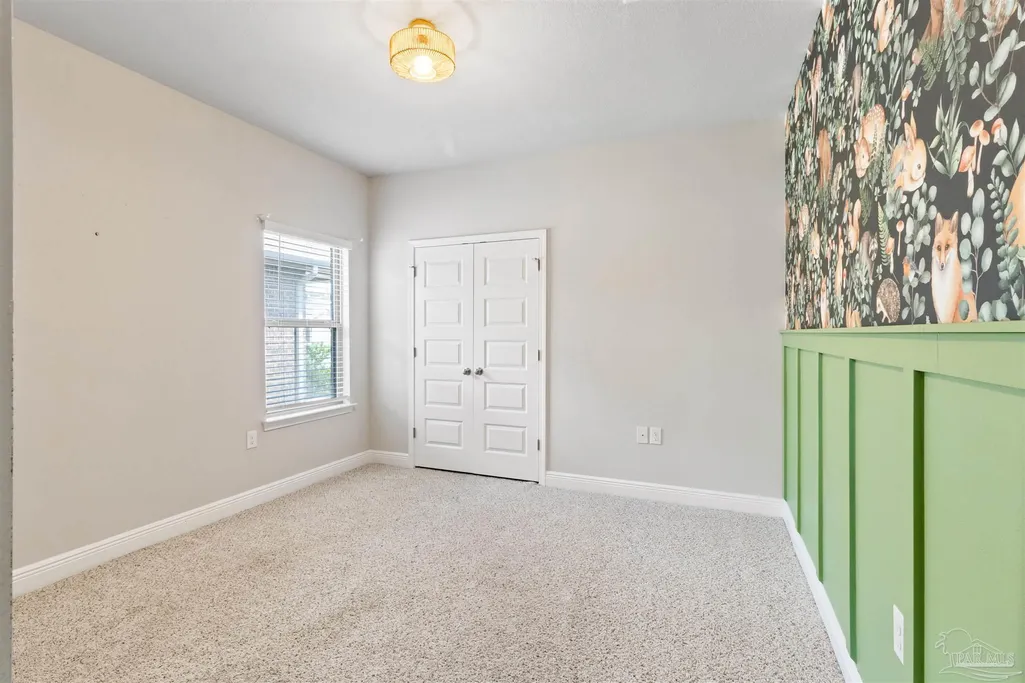
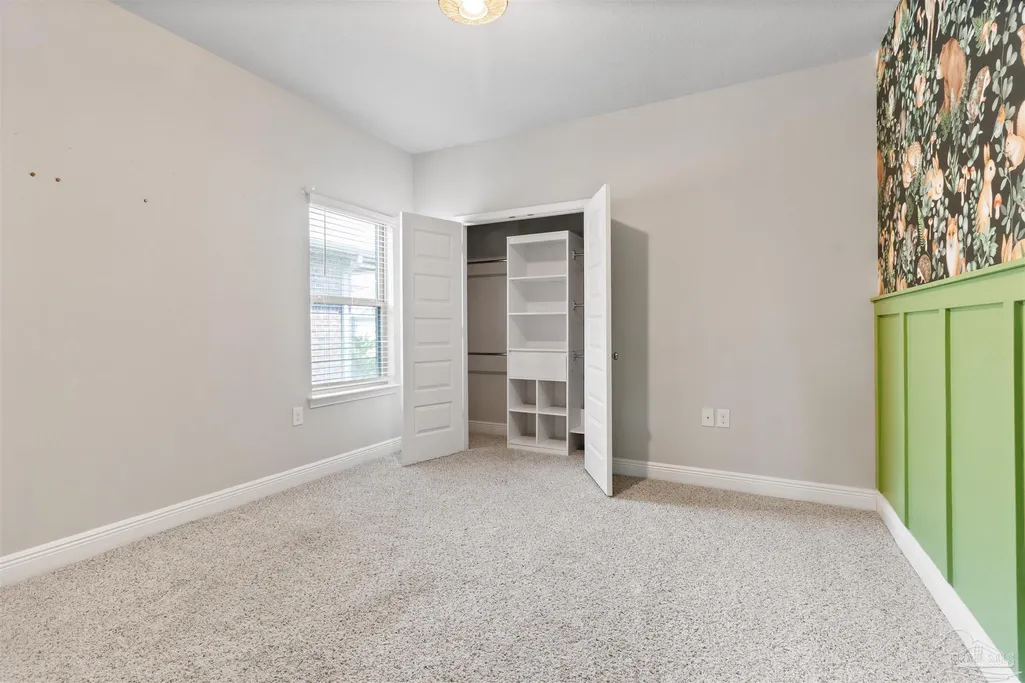
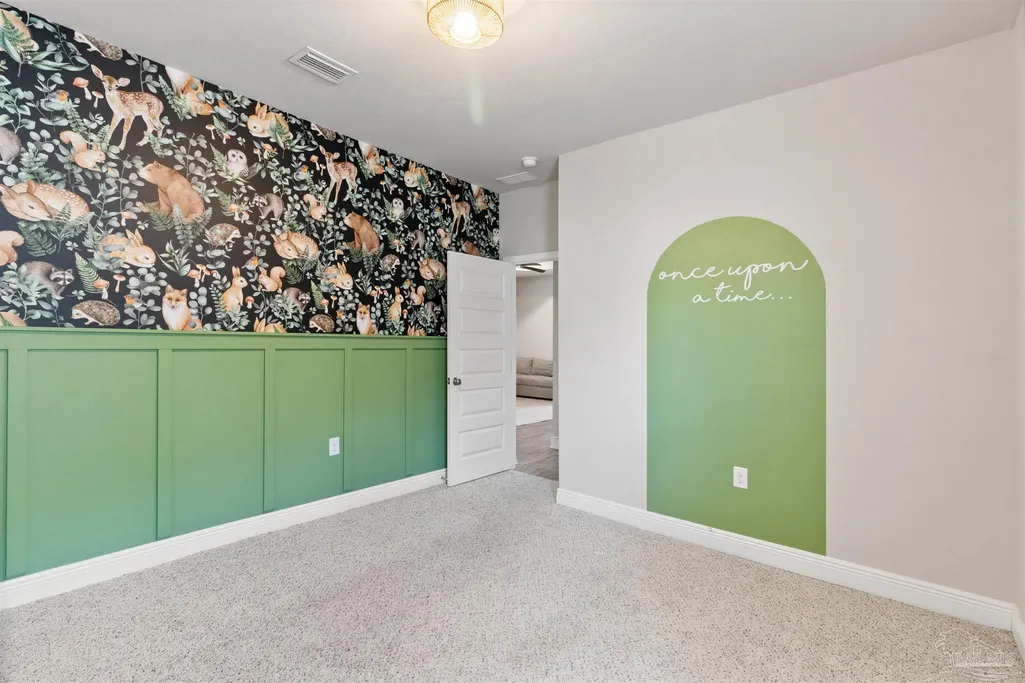
- Bedrooms3
- Full Bathrooms2
- Half Bathrooms0
- Sqr Footage1546
- Lot Size0.14 Acres
Data Source:
Pensacola Association of REALTORS® (PARMLS)
Property Description
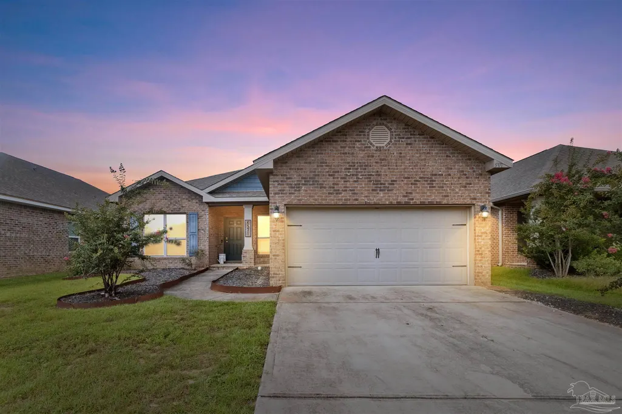
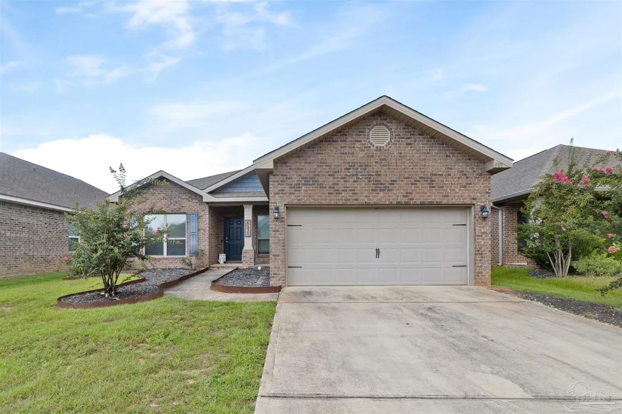
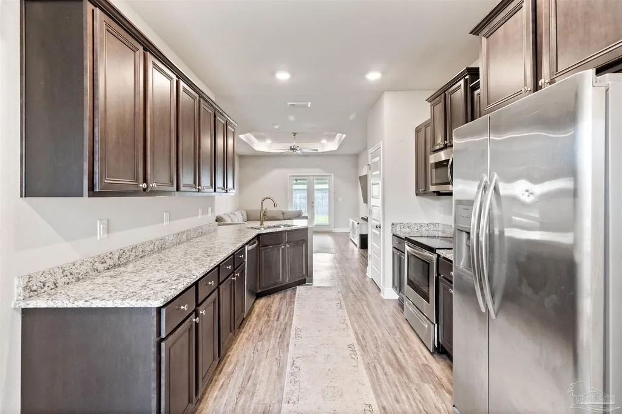
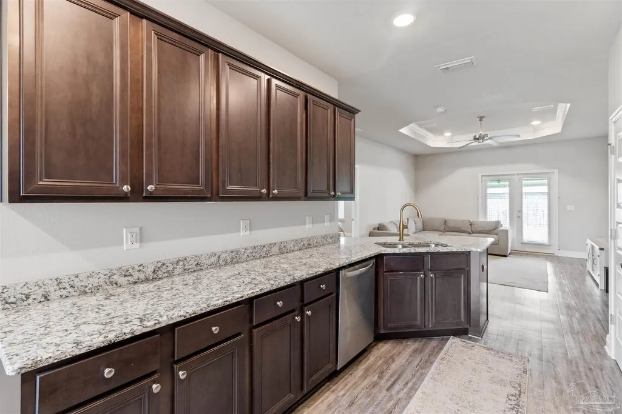
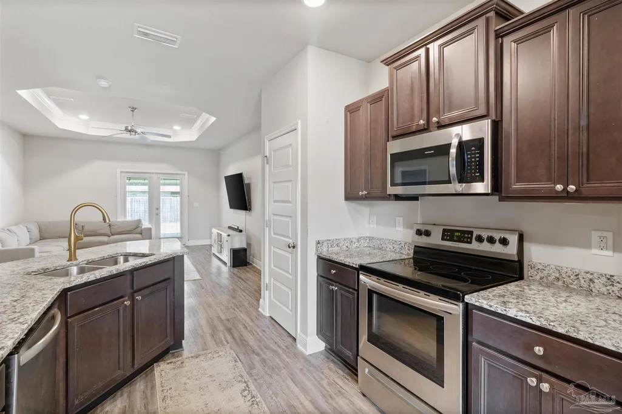
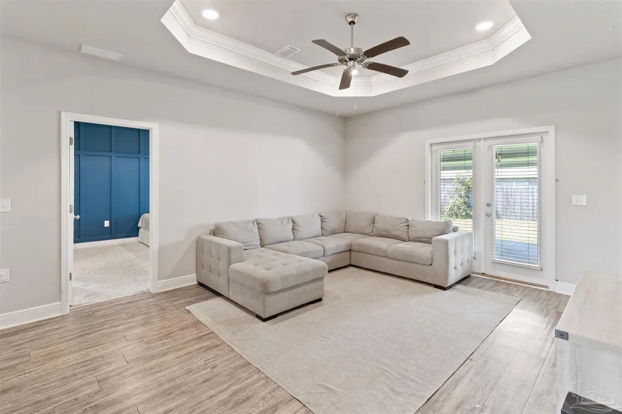
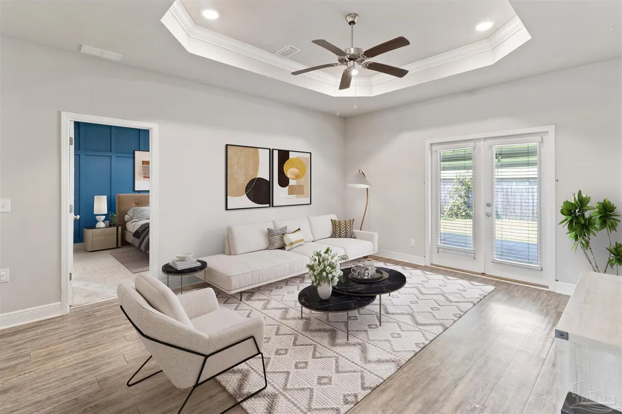
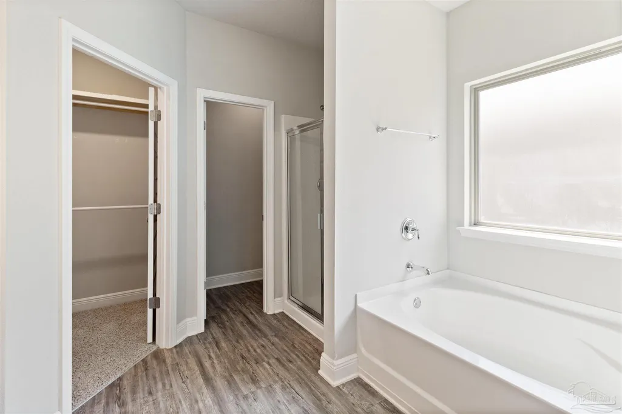
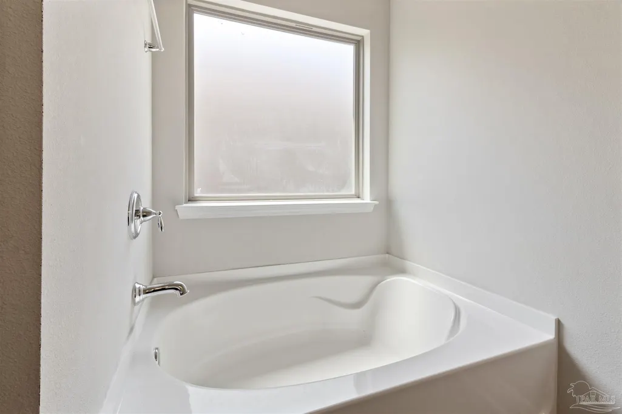
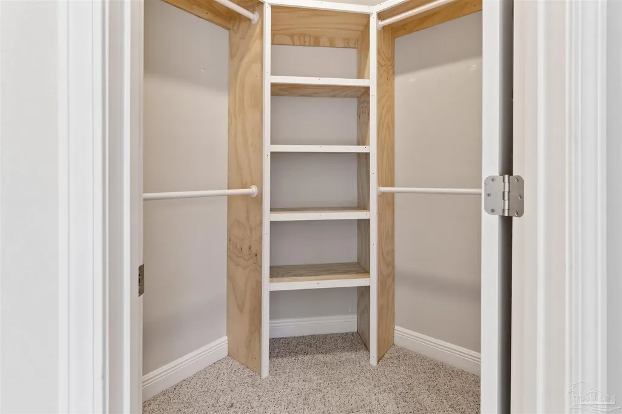
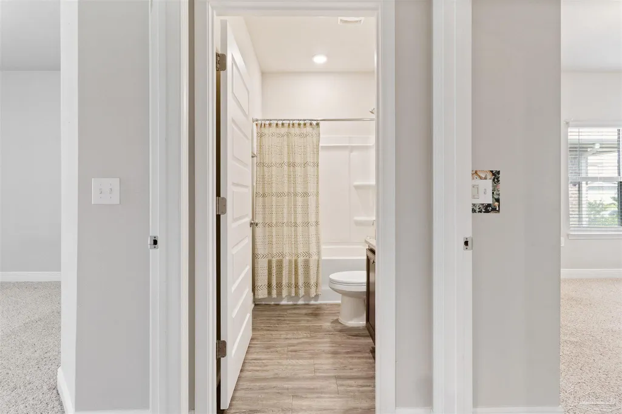
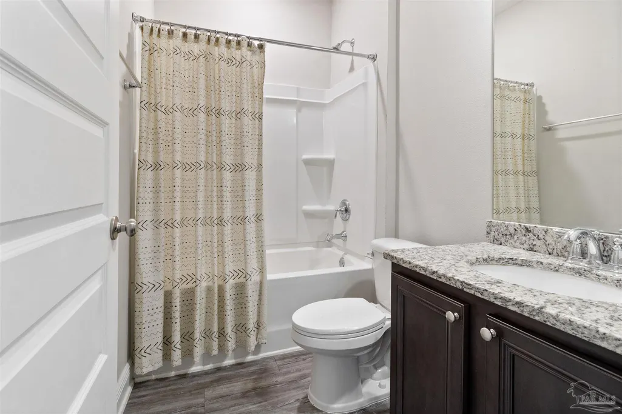
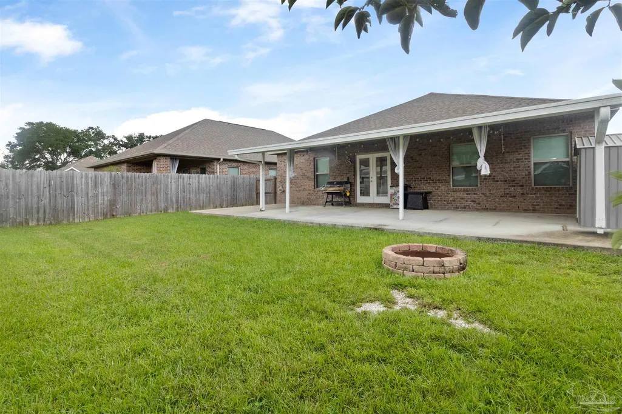
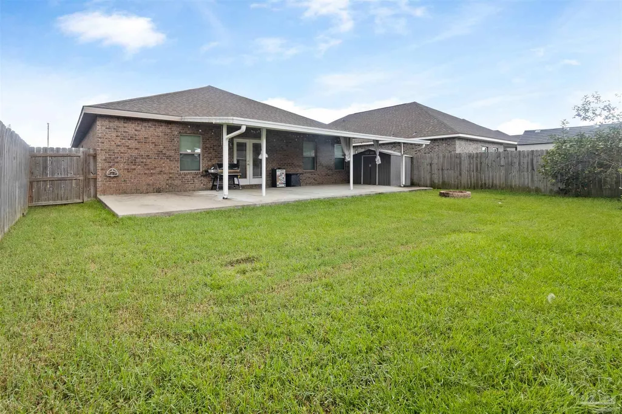
Welcome to 5371 Red Shoulder Rd, a charming 3-bedroom, 2-bathroom home in the desirable Pace area. Built in 2019, this well-maintained single-story residence offers approximately 1,546 square feet of comfortable living space, along with a convenient two-car garage. Designed with everyday living in mind, the home offers a practical layout with three bedrooms and two full bathrooms, making it an excellent choice for families, first-time buyers, or anyone looking for a newer home in a growing community. The property sits on an approximately 6,000-square-foot lot in Hawks Landing Phase 2. Located in Pace, this home provides a convenient combination of suburban living and access to nearby schools, shopping, dining, and everyday amenities. With its newer construction, functional floor plan, and desirable location, 5371 Red Shoulder Rd is a great opportunity to make a home in one of the area's growing communities. Schedule a showing today and discover all that this Pace home has to offer!
| Elementary School | Middle School | High School |
|---|---|---|
| Dixon Elementary School | SIMS Middle School | Pace High School |
| Price History | |
|---|---|
| 9/14/2026 | Listed $299,999 |
General Features
| Living Area | 1546 |
|---|---|
| Sewer | Public Sewer |
| Heating | Heat Pump |
| Cooling | Heat Pump,Ceiling Fan(s) |
| Roof | Shingle |
| Appliances | Electric Water Heater,Built In Microwave,Dishwasher,Disposal,Self Cleaning Oven |
| HOA Fee | 360 |
| Garage Spaces | 2 |
| Association Fee Includes | Association |
| Architectural Style | Traditional |
| Pool Features | None |
| Security Features | Smoke Detector(s) |
| Construction Materials | Brick,Frame |
| Year Built | 2019 |
| Electric | Circuit Breakers |
| Stories Count | 1 |
| Levels | One |
| Property Subtype | Single Family Residence |
| Assoc Fee Paid Per | Annually |
| County | Santa Rosa |
| New Construction | false |
| Property Type | Residential |
| HOA | true |
| Energy Efficient | Heat Pump,Insulation,Insulated Walls,Ridge Vent |
| Subdivision Name | Hawks Landing Phase 2 |
| Garage Y/N | true |
| Full Baths | 2 |
| Status | Active |
| Directions | From Hwy 90 in Pace, go approx. 2.7 miles north on Chumuckla Hwy. Hawk's Landing is before you reach the entrance to Sims Middle School on the right hand side. |
| High School | Pace |
| City | Pace |
| Zoning Description | County |
| Lot Size Units | Acres |
| Lot Size Square Feet | 6098.4 |
| Carport Y/N | false |
| Elementary School | Dixon |
| Property Attached Y/N | false |
| Showing Instructions | Par Supra Lockbox,See Agent Notes |
| Home Warranty Y/N | true |
| Middle/Junior High School | SIMS |
| Property Condition | Resale |
| Lease Considered Y/N | false |
| Listing Agent Name | Rebeccah Ray |
| Building Area Units | Square Feet |
| Primary Bedroom Level | First |
| Living Area Units | Square Feet |
| Standard Status | Active |
| First Bedroom Level | First |
Interior Features
| Interior Amenities | Baseboards,Ceiling Fan(s),Crown Molding,High Ceilings,Recessed Lighting |
|---|---|
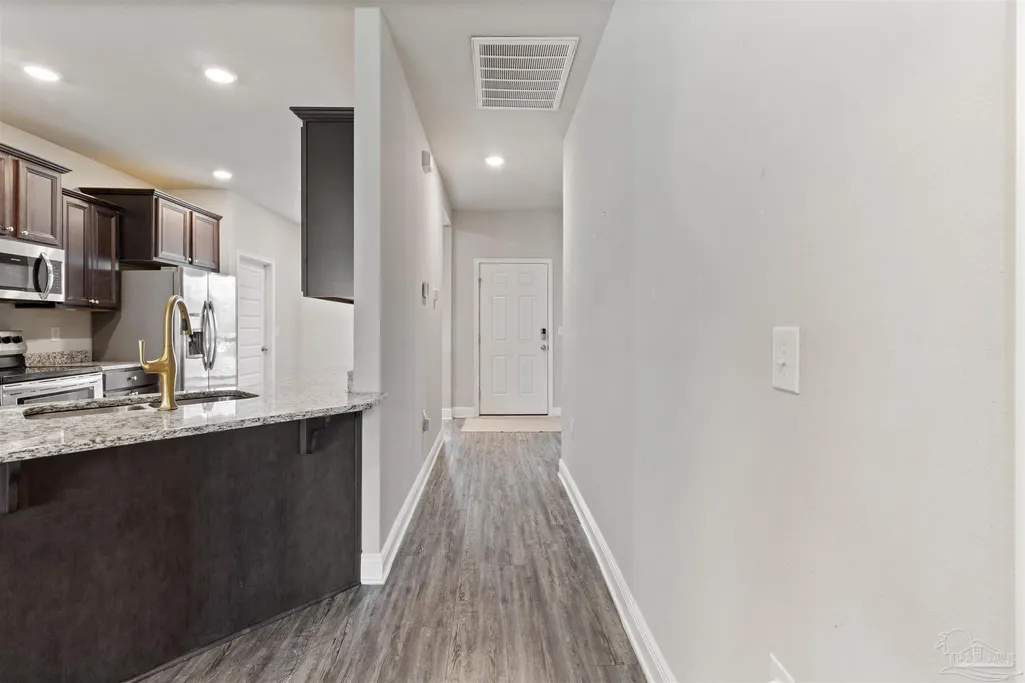
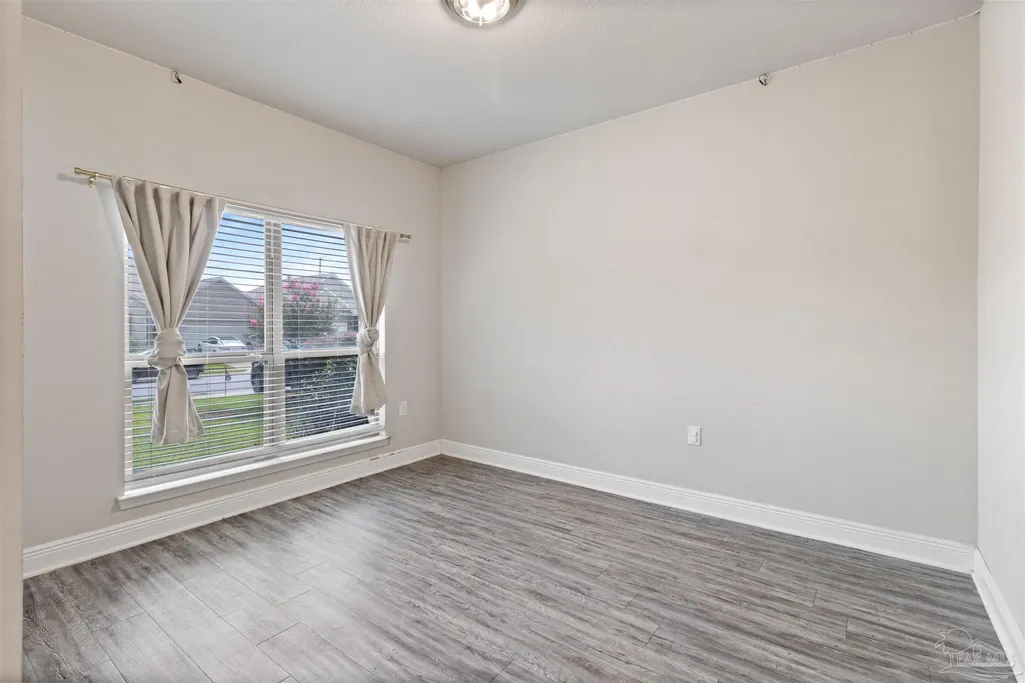
| Flooring | Vinyl,Carpet |
| Kitchen Level | First |
| Air Conditioning Y/N | true |
| Heating Y/N | true |
| Window Features | Double Pane Windows,Shutters |
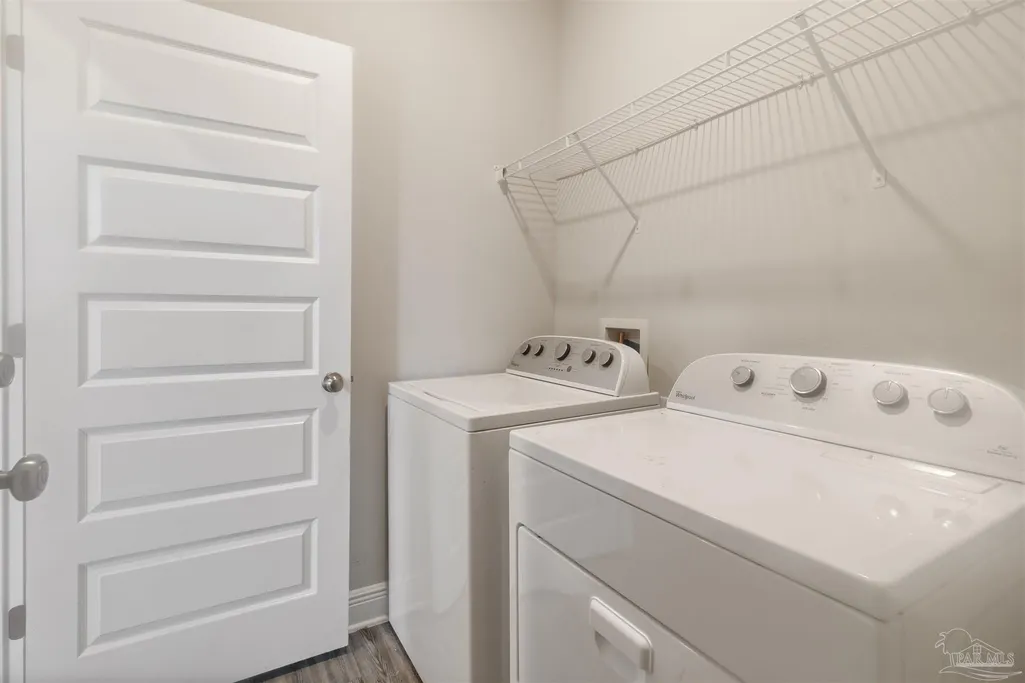
| Laundry Features | Inside,W/D Hookups |
| Total Bedrooms | 3 |
| Living Room Level | First |
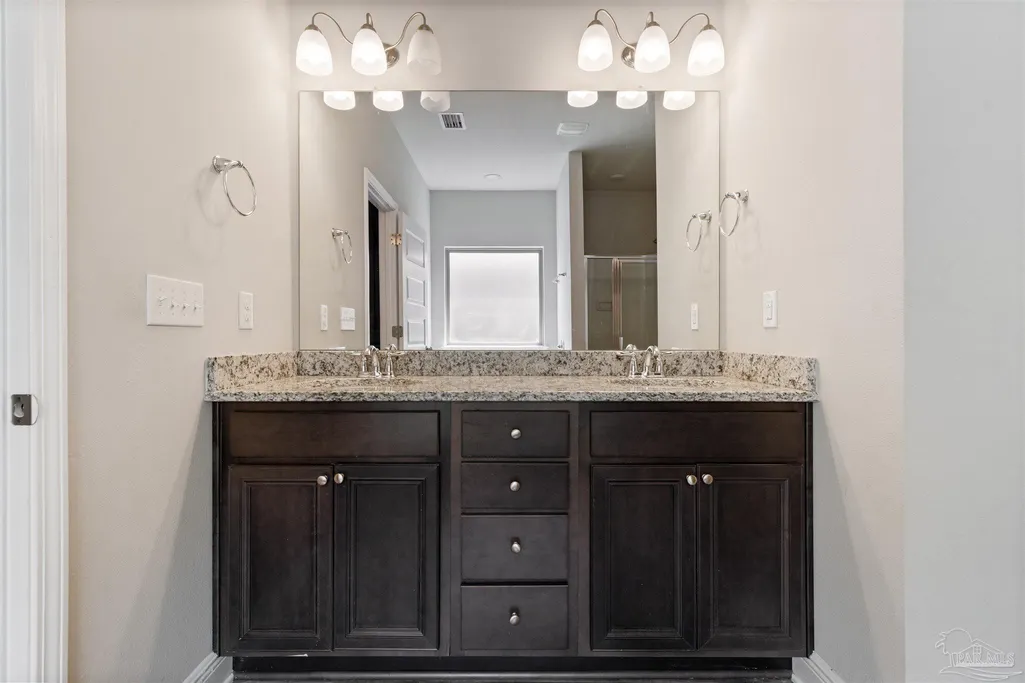
| Kitchen Features | Not Updated,Granite Counters,Pantry |
| Total Baths | 2 |
| Dining Room Features | Eat-in Kitchen,Formal Dining Room |
| Kitchen Area | 342.708333333 |
| Kitchen Length | 17.5 |
| Kitchen Width | 19.583333333 |
| Dining Room Area | 10.333333333 |
| Dining Room Width | 12.25 |
| Living Room Area | 229.833333333 |
| Living Room Length | 14 |
| Living Room Width | 16.416666666 |
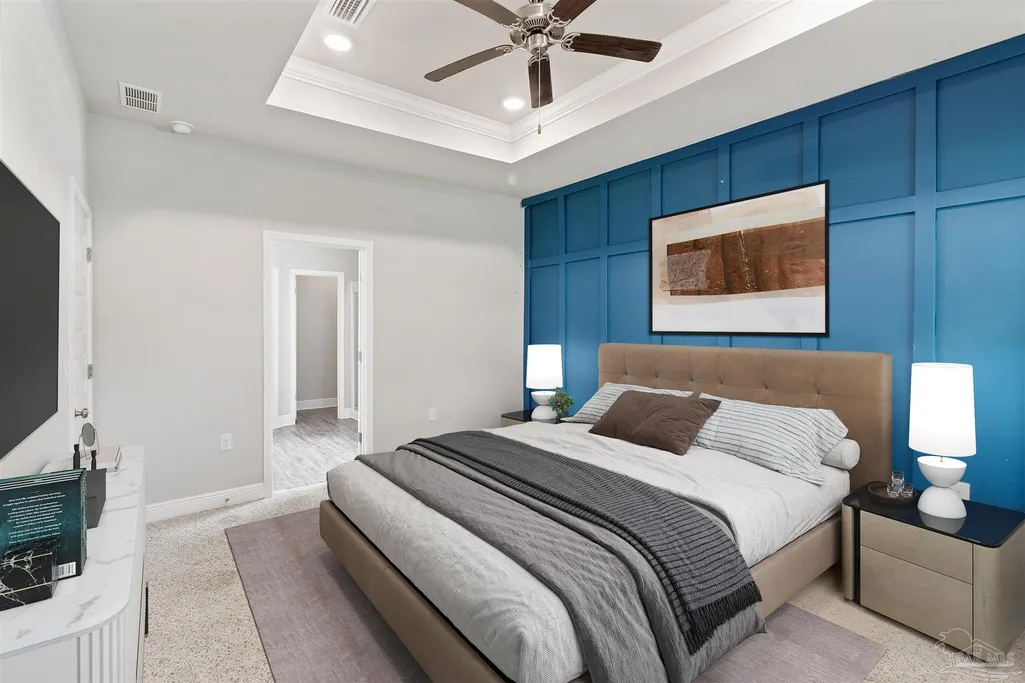
| Primary Bedroom Area | 225 |
| Primary Bedroom Length | 15 |
| Primary Bedroom Width | 15 |
| Dining Room Level | First |
| Dining Room Area | 126.583333333 |
Exterior Features
| Parking Features | 2 Car Garage,Garage Door Opener |
|---|---|
| Lot Features | Central Access,Interior Lot |
| Water Source | Public |
| Total Parking | 2 |
| Lot Size Area | 0.14 |
| Foundation Details | Slab |
| Building Area Total | 1546 |
| Lot Dimensions | 50X120 |
| Lot Size Acres | 0.14 |
| Road Surface Type | Paved |
| Covered Spaces | 2 |
| Door Features | Insulated Doors |
| Road Responsibility | Public Maintained Road |
| Horse Y/N | false |
Amenities
- Foreclosure
- Views
- Short Sale
- New Construction
- Adult 55+
- Lease To Own
- No HOA Fees
- Furnished
- Primary On Main
- Air Conditioning
- Seller Finance
- Green
- Fixer Upper
- Horse
- Golf
- Fireplace
- Deck
- Garage
- Basement
- Pool
Property vs Single Family Average in 32571
Price
Year Built
 Copyright © 2026 by the Multiple Listing Service of the Pensacola Association of
REALTORS ® This information is believed to be accurate but is not guaranteed. Subject to verification by all parties. This data is copyrighted and may not be transmitted, re-transmitted, copied, framed, re-purposed, or altered in any way for any other site, individual and/or purpose without the express written permission of the Multiple Listing Service of the Pensacola Association of REALTORS ®. Florida
Copyright © 2026 by the Multiple Listing Service of the Pensacola Association of
REALTORS ® This information is believed to be accurate but is not guaranteed. Subject to verification by all parties. This data is copyrighted and may not be transmitted, re-transmitted, copied, framed, re-purposed, or altered in any way for any other site, individual and/or purpose without the express written permission of the Multiple Listing Service of the Pensacola Association of REALTORS ®. Florida
