
Price Reduction - Eco Friendly



















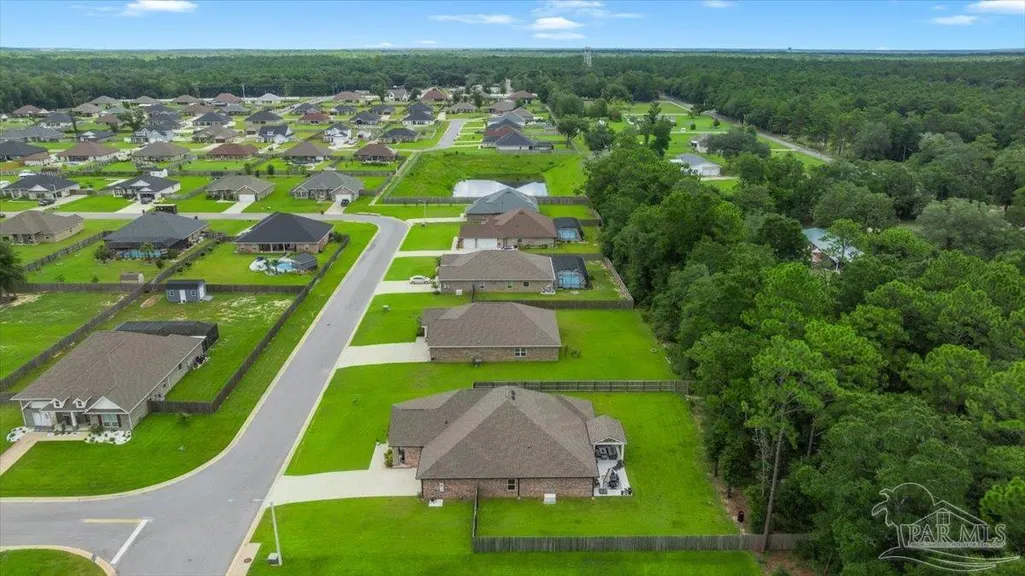

Address
6474 Cedar Key Dr, Milton, FL
Price
$ 579,900
Property Attributes
- MLS#687450
- TypeSingle Family
- Listing Status Active
- CountySanta Rosa
- CityMilton
- AreaSanta Rosa
- NeighborhoodMagnolia Glen
- Zip32570
- StyleCraftsman
- Year Built2023
- Price$ 579,900
- Bedrooms5
- Full Bathrooms3
- Half Bathrooms0
- Sqr Footage3113
- Lot Size0.52 Acres
Data Source:
Pensacola Association of REALTORS® (PARMLS)
Property Description
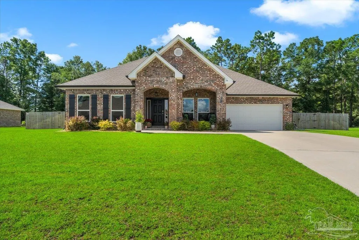
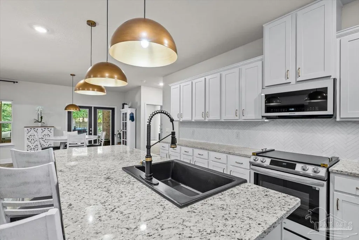
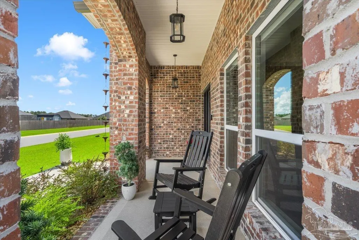
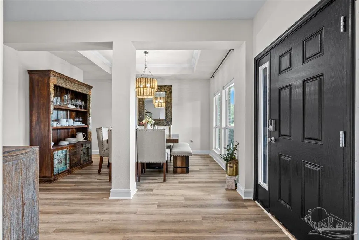
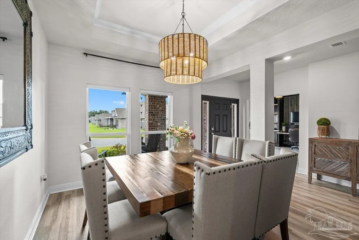
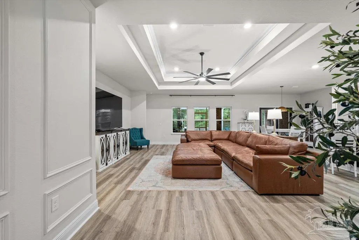
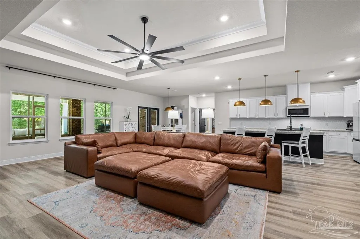
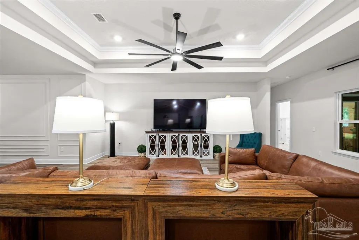
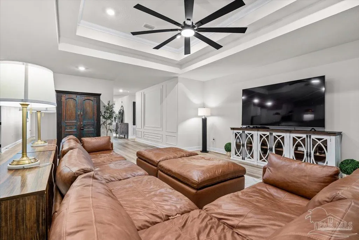
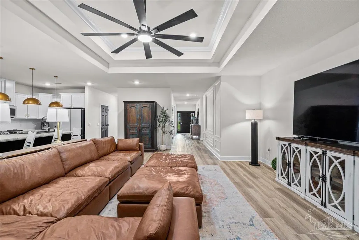
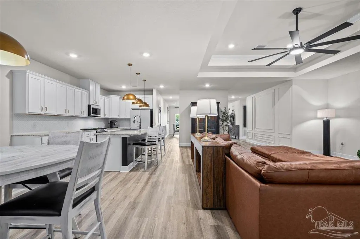
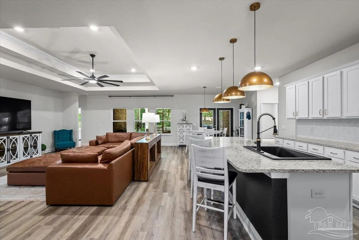
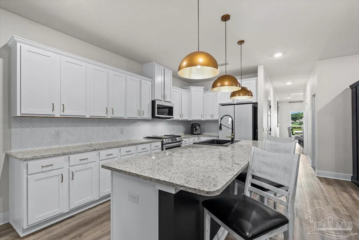
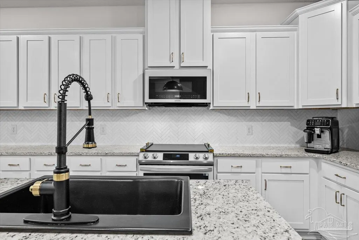
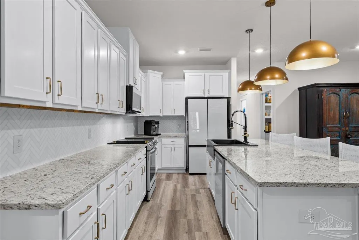
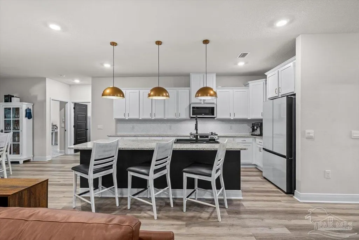
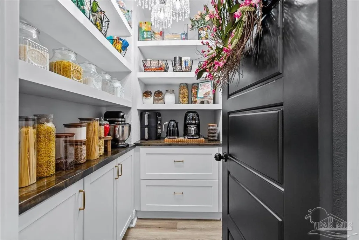
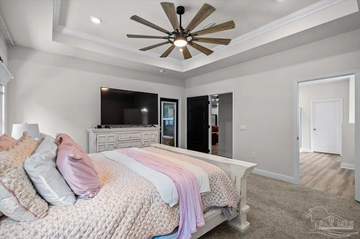
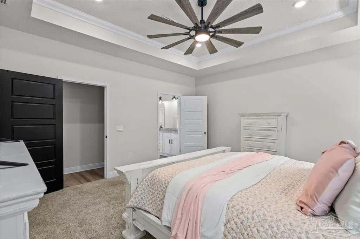
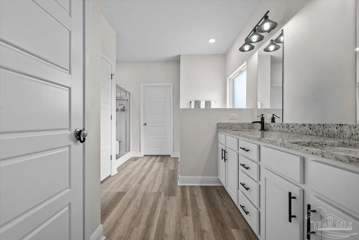
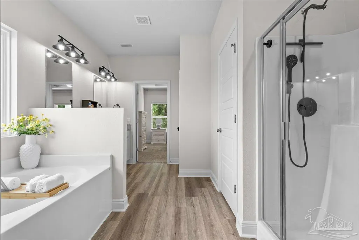
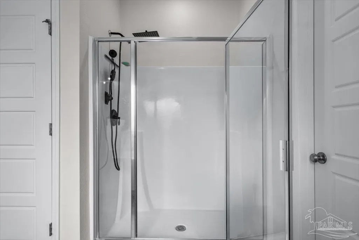
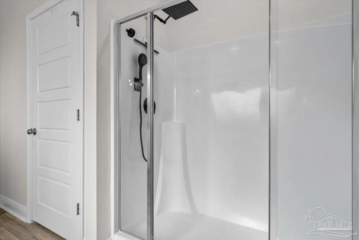
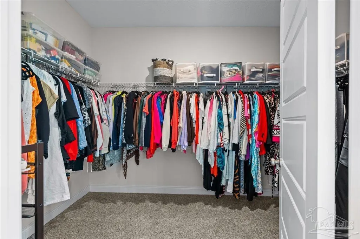
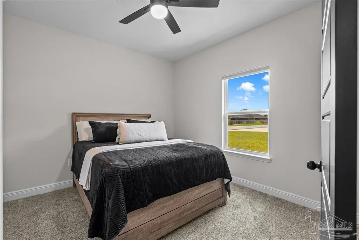
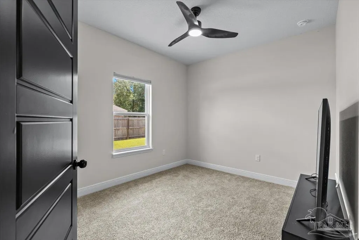
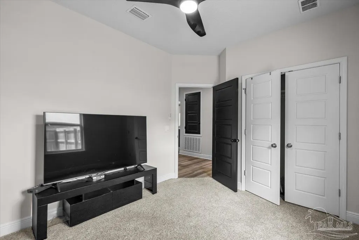
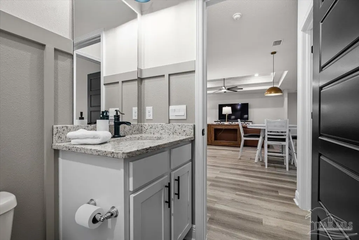
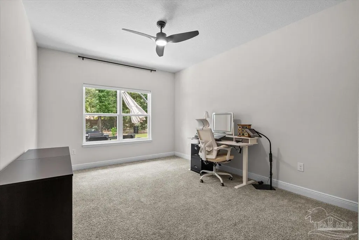
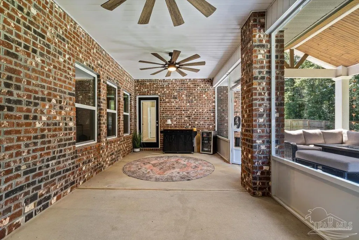
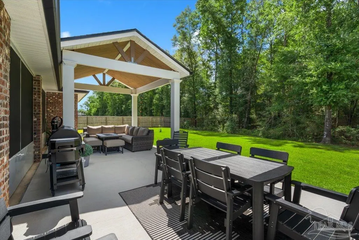
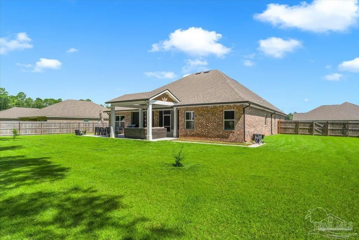
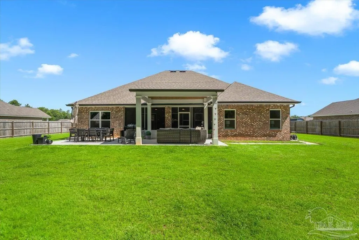
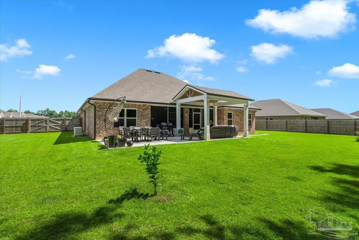
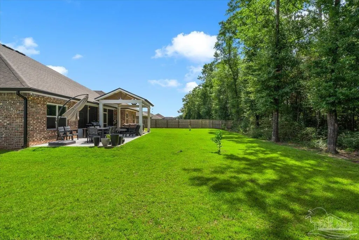
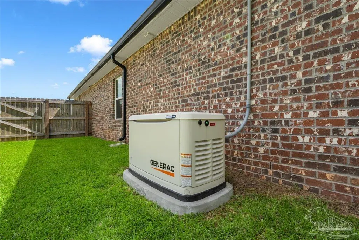
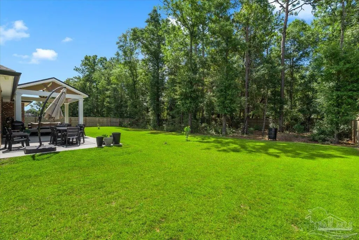
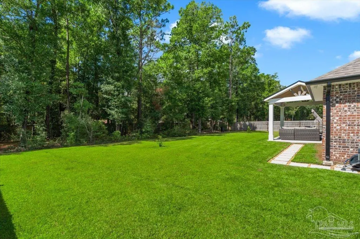
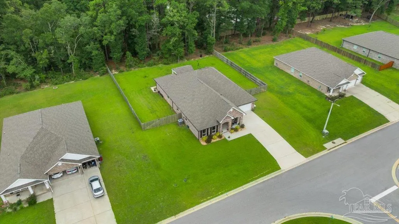
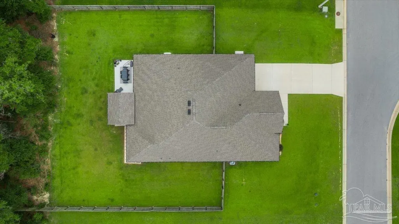
Welcome to this beautifully upgraded, single-story brick home situated on a spacious, fully fenced half-acre+ homesite with a private wooded backdrop! This move-in-ready home offers exceptional indoor and outdoor living with luxury vinyl plank flooring, premium paint, custom blinds, upgraded lighting and stylish finishes throughout. The open-concept living area features a soaring tray ceiling and flows into a stunning gourmet kitchen with white cabinetry, granite countertops, herringbone stone backsplash, oversized black porcelain sink and high-end Samsung Bespoke appliances, plus a custom-built pantry. A dedicated home office features custom built-ins, cabinetry and a built-in desk, while the spacious primary suite offers a beautifully appointed bath. Step outside to enjoy the screened lanai, extended patio and custom pergola, creating the perfect space for entertaining, dining and grilling. Added peace of mind comes with a Generac whole-house standby generator installed less than one year ago, whole-house water filtration and air purification systems, and professionally installed Lorex exterior video surveillance. Additional highlights include a Samsung washer and dryer, custom laundry room shelving, two-car garage with storage rack, and ride-on lawn mower. A rare combination of quality upgrades, privacy, functionality and outstanding outdoor living. Schedule your showing today!
| Elementary School | Middle School | High School |
|---|---|---|
| Berryhill Elementary School | KING Middle School | Milton High School |
| Price History | |
|---|---|
| 8/13/2026 | Listed $585,900 |
| 9/10/2026 | 1$579,900 |
General Features
| Living Area | 3113 |
|---|---|
| Sewer | Septic Tank |
| Heating | Heat Pump,Central |
| Cooling | Heat Pump,Central Air |
| Possession | 1 to 30 Days |
| Roof | Shingle |
| Appliances | Electric Water Heater,Washer,Built In Microwave,Dishwasher,Disposal,Microwave,Refrigerator,Oven |
| HOA Fee | 360 |
| Garage Spaces | 2 |
| Association Fee Includes | Association |
| Patio/Porch Features | Covered,Screen Porch |
| Architectural Style | Craftsman |
| Pool Features | None |
| Security Features | Smoke Detector(s) |
| Construction Materials | Brick,Frame |
| Year Built | 2023 |
| Electric | Circuit Breakers,Copper Wiring |
| Stories Count | 1 |
| Levels | One |
| Property Subtype | Single Family Residence |
| Community Features | Gated |
| Assoc Fee Paid Per | Annually |
| County | Santa Rosa |
| New Construction | false |
| Property Type | Residential |
| HOA | true |
| Energy Efficient | Ridge Vent |
| Subdivision Name | Magnolia Glen |
| Garage Y/N | true |
| Full Baths | 3 |
| Status | Active |
| Directions | From Willard Norris Road, go north on Pine Blossom Road and Magnolia Glen will be ahead on the left. |
| High School | Milton |
| City | Milton |
| Zoning Description | County |
| Lot Size Units | Acres |
| Lot Size Square Feet | 22651.2 |
| Carport Y/N | false |
| Elementary School | Berryhill |
| Property Attached Y/N | false |
| Showing Instructions | Appoint Only,Par Supra Lockbox,Showingtime |
| Middle/Junior High School | KING |
| Property Condition | Resale |
| Lease Considered Y/N | false |
| Listing Agent Name | Kelly Gary |
| Building Area Units | Square Feet |
| Primary Bedroom Level | First |
| Living Area Units | Square Feet |
| Standard Status | Active |
| First Bedroom Level | First |
Interior Features
| Interior Amenities | Ceiling Fan(s),Office/Study |
|---|---|
| Flooring | Carpet |
| Kitchen Level | First |
| Air Conditioning Y/N | true |
| Heating Y/N | true |
| Window Features | Double Pane Windows,Blinds,Drapery Rods,Shutters |
| Laundry Features | Inside |
| Total Bedrooms | 5 |
| Living Room Level | First |
| Kitchen Features | Not Updated,Granite Counters,Kitchen Island,Pantry |
| Total Baths | 3 |
| Dining Room Features | Breakfast Bar,Breakfast Room/Nook,Formal Dining Room |
| Kitchen Area | 166 |
| Kitchen Length | 13.833333333 |
| Kitchen Width | 12 |
| Living Room Area | 397.5 |
| Living Room Length | 22.5 |
| Living Room Width | 17.666666666 |
| Primary Bedroom Area | 238.458333333 |
| Primary Bedroom Length | 14.75 |
| Primary Bedroom Width | 16.166666666 |
Exterior Features
| Exterior Amenities | Sprinkler,Rain Gutters |
|---|---|
| Fencing | Back Yard |
| Parking Features | 2 Car Garage,Garage Door Opener |
| Lot Features | Central Access |
| Water Source | Public |
| Total Parking | 2 |
| Lot Size Area | 0.52 |
| Foundation Details | Slab |
| Building Area Total | 3113 |
| Lot Size Acres | 0.52 |
| Covered Spaces | 2 |
| Door Features | Storm Door(s) |
| Road Responsibility | Private Maintained Road |
| Horse Y/N | false |
Amenities
- Foreclosure
- Views
- Short Sale
- New Construction
- Adult 55+
- Lease To Own
- No HOA Fees
- Furnished
- Primary On Main
- Air Conditioning
- Seller Finance
- Green
- Fixer Upper
- Horse
- Golf
- Fireplace
- Deck
- Garage
- Basement
- Pool
Property vs Single Family Average in 32570
Price
Year Built
 Copyright © 2026 by the Multiple Listing Service of the Pensacola Association of
REALTORS ® This information is believed to be accurate but is not guaranteed. Subject to verification by all parties. This data is copyrighted and may not be transmitted, re-transmitted, copied, framed, re-purposed, or altered in any way for any other site, individual and/or purpose without the express written permission of the Multiple Listing Service of the Pensacola Association of REALTORS ®. Florida
Copyright © 2026 by the Multiple Listing Service of the Pensacola Association of
REALTORS ® This information is believed to be accurate but is not guaranteed. Subject to verification by all parties. This data is copyrighted and may not be transmitted, re-transmitted, copied, framed, re-purposed, or altered in any way for any other site, individual and/or purpose without the express written permission of the Multiple Listing Service of the Pensacola Association of REALTORS ®. Florida
