
Price Reduction - Eco Friendly










Address
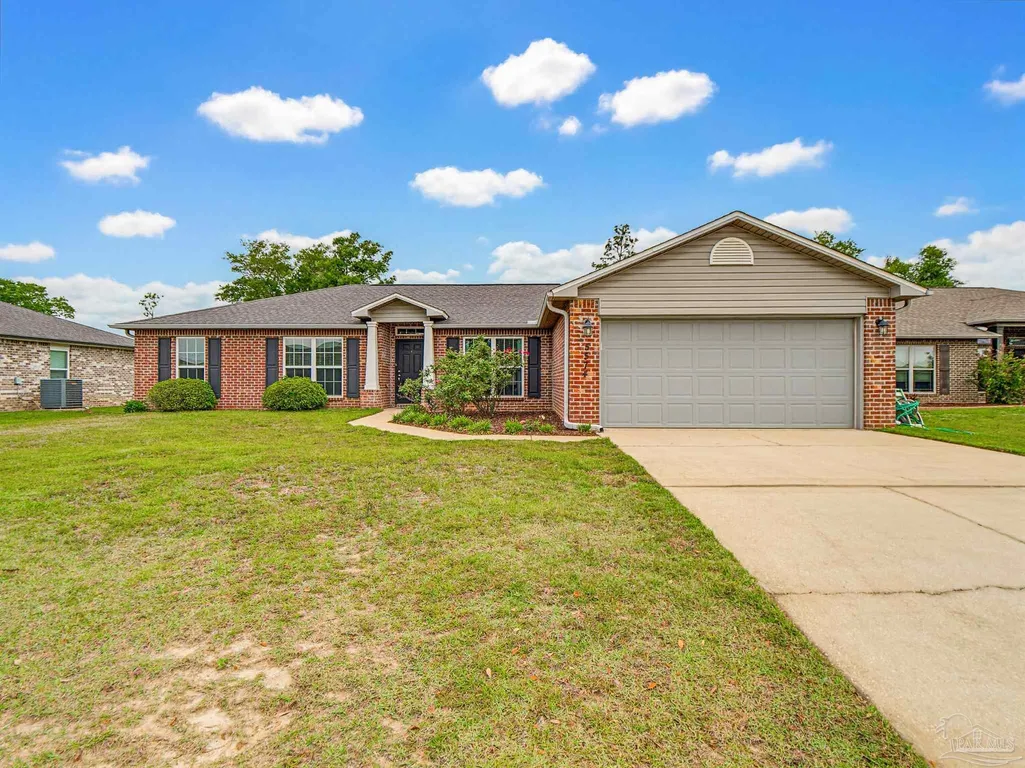
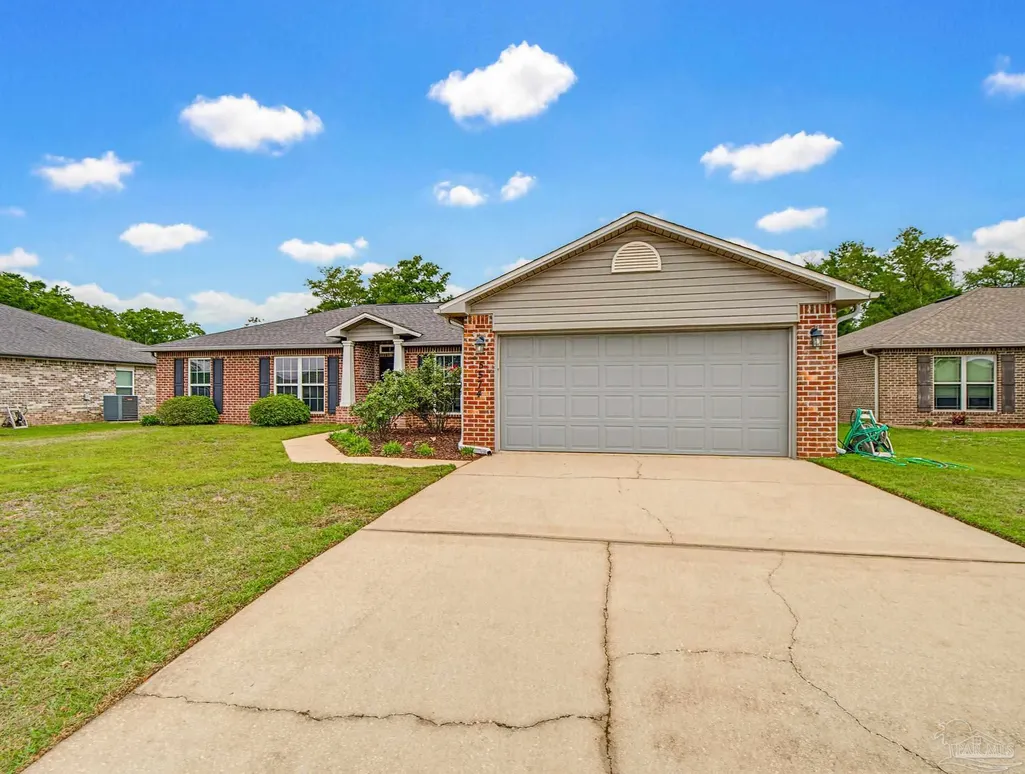
5574 Mill Race Circle, Pace, FL
Price
$ 319,900
Property Attributes
- MLS#685399
- TypeSingle Family
- Listing Status Contingent
- CountySanta Rosa
- CityPace
- AreaSanta Rosa
- NeighborhoodPace Mill Creek
- Zip32571
- StyleContemporary
- Year Built2017
- Price$ 319,900
- Bedrooms4
- Full Bathrooms2
- Half Bathrooms0
- Sqr Footage1901
- Lot Size0.3 Acres
Data Source:
Pensacola Association of REALTORS® (PARMLS)
Property Description
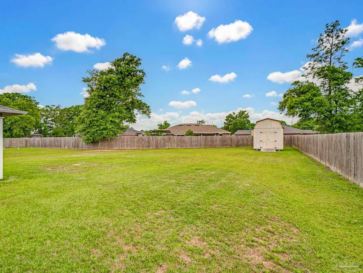
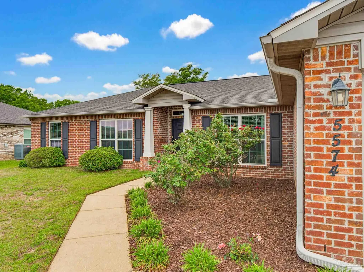
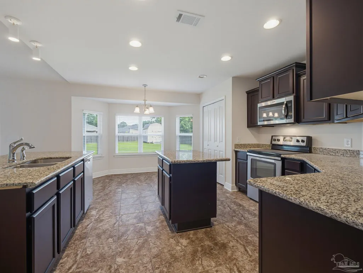
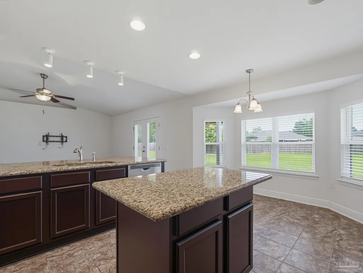
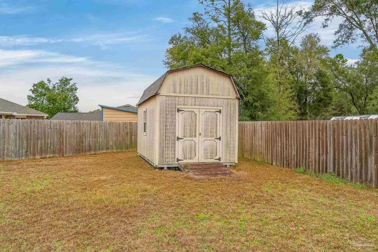
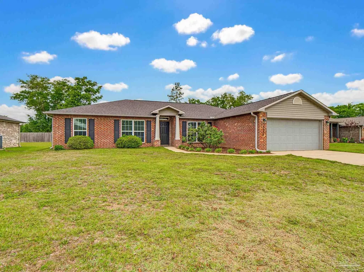
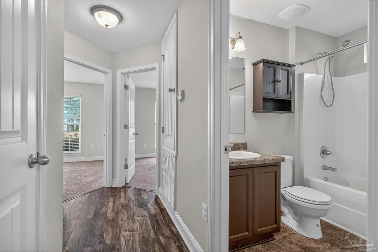
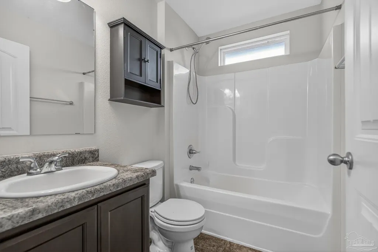
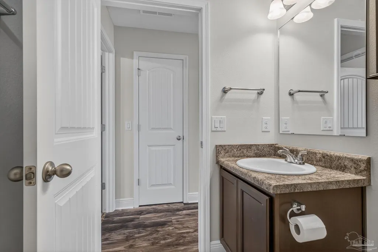
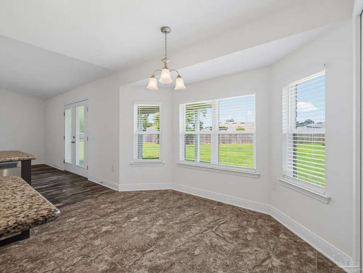
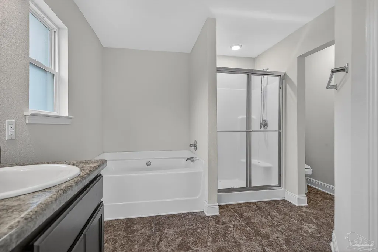
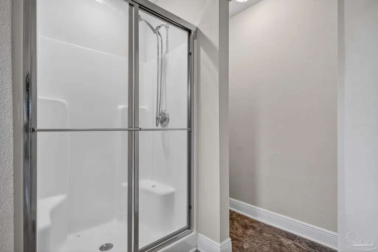
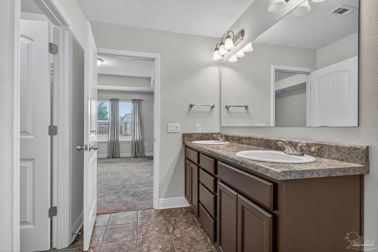
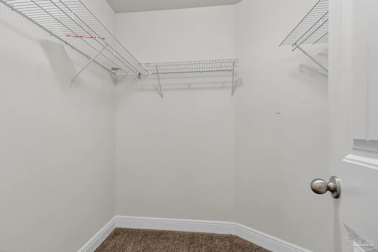
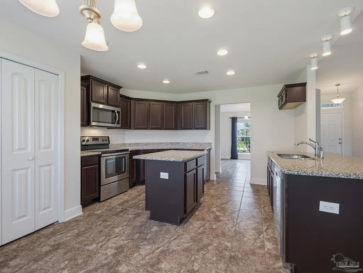
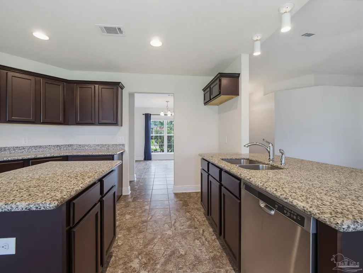
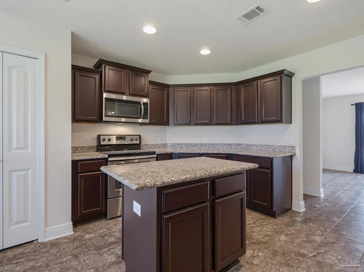
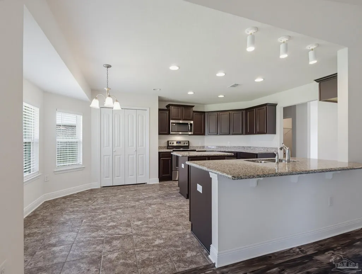
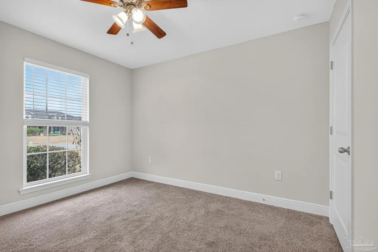
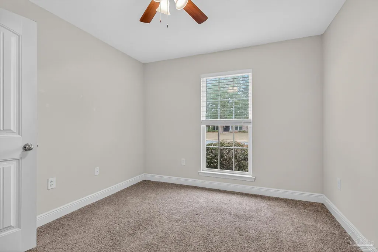
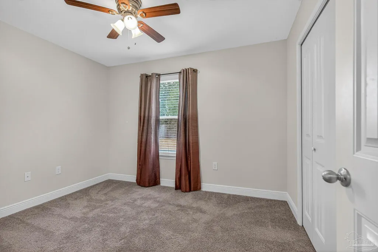
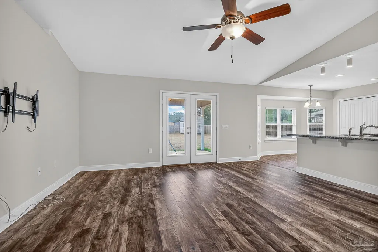
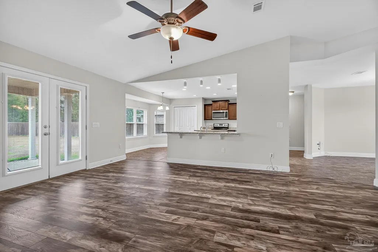
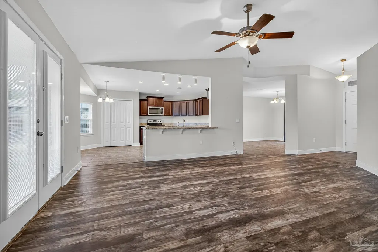
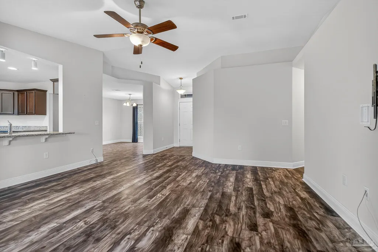
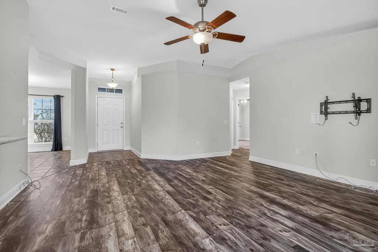
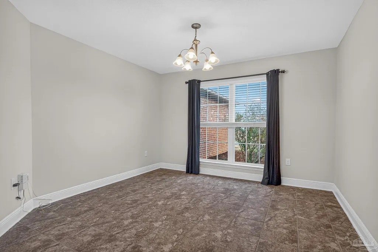
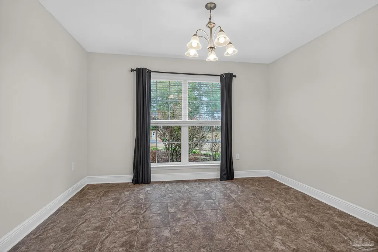
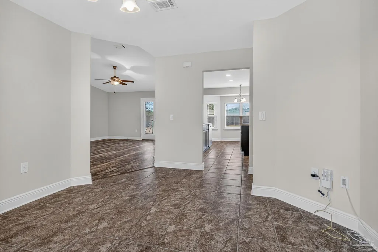
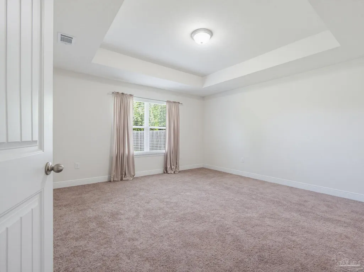
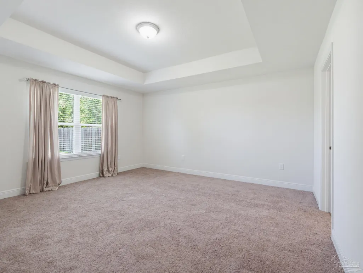
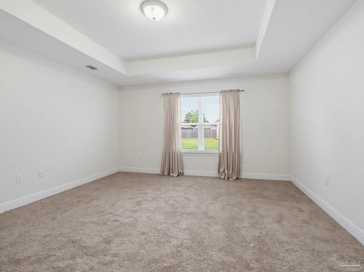
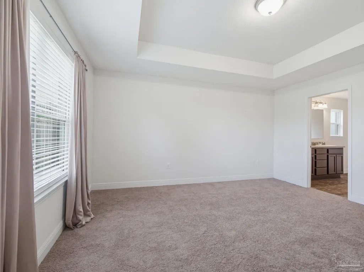
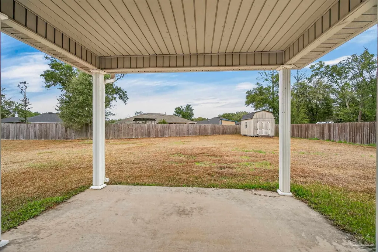
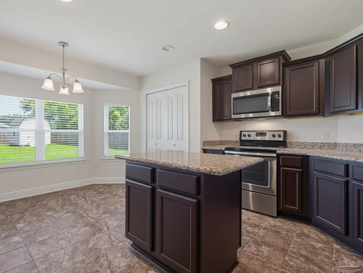
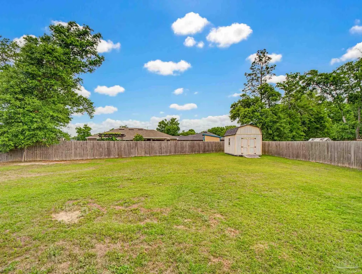
Have you been waiting for your chance to live in Pace Mill Creek? This is it! Welcome to one of the most affordable homes in this established, sought-after neighborhood, situated on a spacious .30-acre lot and just minutes from top-rated schools. Drive through the beautiful tree-lined private entrance, with sidewalks and discover this 4-bedroom, 2-bath home featuring an inviting open-concept layout, LVP flooring, and a spacious kitchen with granite countertops, stainless steel appliances, pantry, undermount sink, and large island overlooking the living area. The primary suite offers a tray ceiling, huge walk-in closet, garden tub, and separate shower. Outside, the .30-acre lot gives you room to enjoy the backyard, along with a 12x12 covered porch, gutters, and storage shed. Pace Mill Creek is more than a neighborhood—it’s a community! Residents enjoy monthly food trucks, Halloween festivities, Christmas caroling, a lighted bike parade, neighborhood traditions, and even a visit from Santa! Your chance to own a home in Pace Mill Creek at one of the neighborhood’s most affordable prices is here. Come see the home, experience the neighborhood, and make it yours!
| Elementary School | Middle School | High School |
|---|---|---|
| Dixon Elementary School | SIMS Middle School | Pace High School |
| Price History | |
|---|---|
| 7/3/2026 | Listed $324,900 |
| 7/9/2026 | Listed $324,800 |
| 8/28/2026 | Listed $324,900 |
| 9/1/2026 | 2$319,900 |
General Features
| Living Area | 1901 |
|---|---|
| Sewer | Public Sewer |
| Heating | Central |
| Cooling | Central Air |
| Utilities | Cable Available |
| Possession | Close Of Escrow |
| Roof | Shingle |
| Appliances | Electric Water Heater,Built In Microwave,Dishwasher |
| HOA Fee | 500 |
| Garage Spaces | 2 |
| Association Fee Includes | Deed Restrictions |
| Patio/Porch Features | Covered |
| Architectural Style | Contemporary |
| Pool Features | None |
| Construction Materials | Frame |
| Year Built | 2017 |
| Electric | Circuit Breakers,Copper Wiring |
| Stories Count | 1 |
| Levels | One |
| Property Subtype | Single Family Residence |
| Assoc Fee Paid Per | Annually |
| County | Santa Rosa |
| New Construction | false |
| Property Type | Residential |
| HOA | true |
| Contingency | Financing |
| Energy Efficient | Insulation,Ridge Vent |
| Subdivision Name | Pace Mill Creek |
| Garage Y/N | true |
| Other Structures | Yard Building |
| Full Baths | 2 |
| Status | Contingent |
| Directions | From Hwy 90: North on Chumuckla Hwy. Right on Education Dr. Take first right onto Pace Mill Way. Follow roundabout take a left on mill race cir. House on the left. |
| High School | Pace |
| City | Pace |
| Zoning Description | Deed Restrictions,Res Single |
| Lot Size Units | Acres |
| Lot Size Square Feet | 13068 |
| Carport Y/N | false |
| Elementary School | Dixon |
| Property Attached Y/N | false |
| Showing Instructions | Showingtime,Text Listing Agent,Vacant |
| Middle/Junior High School | SIMS |
| Property Condition | Resale |
| Lease Considered Y/N | false |
| Listing Agent Name | Angela Lefebvre-Nallick |
| Building Area Units | Square Feet |
| Primary Bedroom Level | First |
| Living Area Units | Square Feet |
| Standard Status | Active Under Contract |
| First Bedroom Level | First |
Interior Features
| Interior Amenities | High Speed Internet |
|---|---|
| Flooring | Tile,Carpet |
| Kitchen Level | First |
| Air Conditioning Y/N | true |
| Heating Y/N | true |
| Window Features | Blinds |
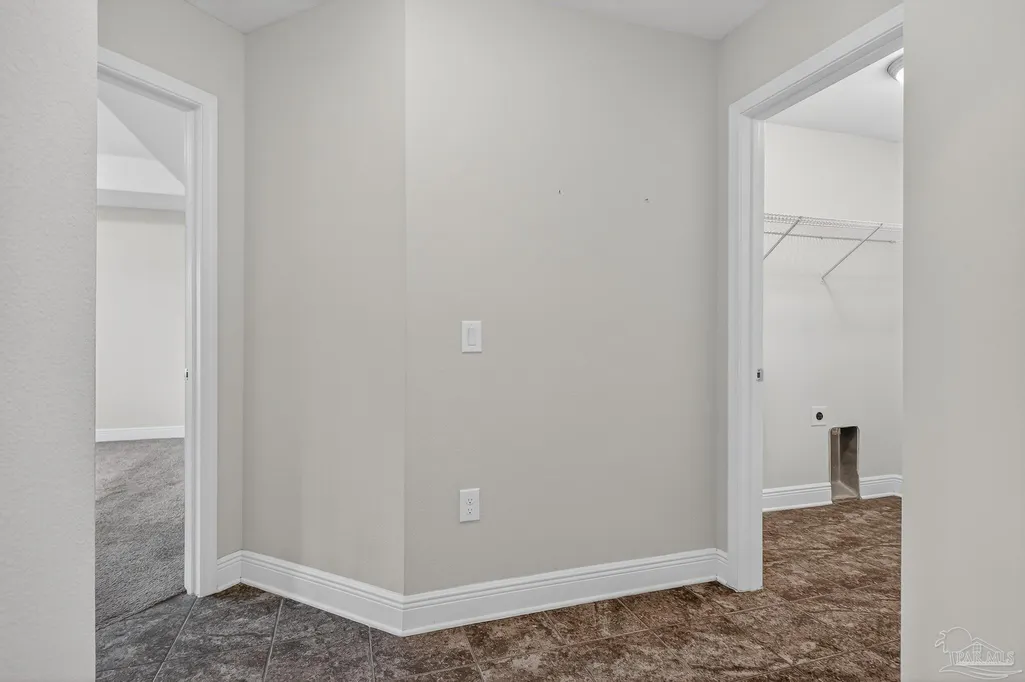
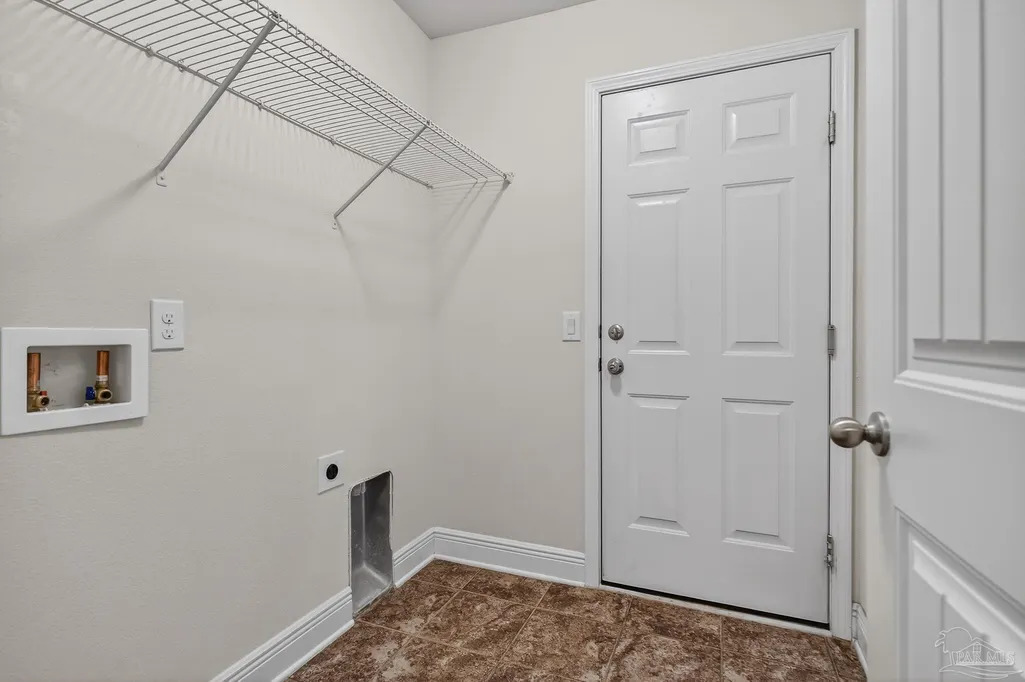
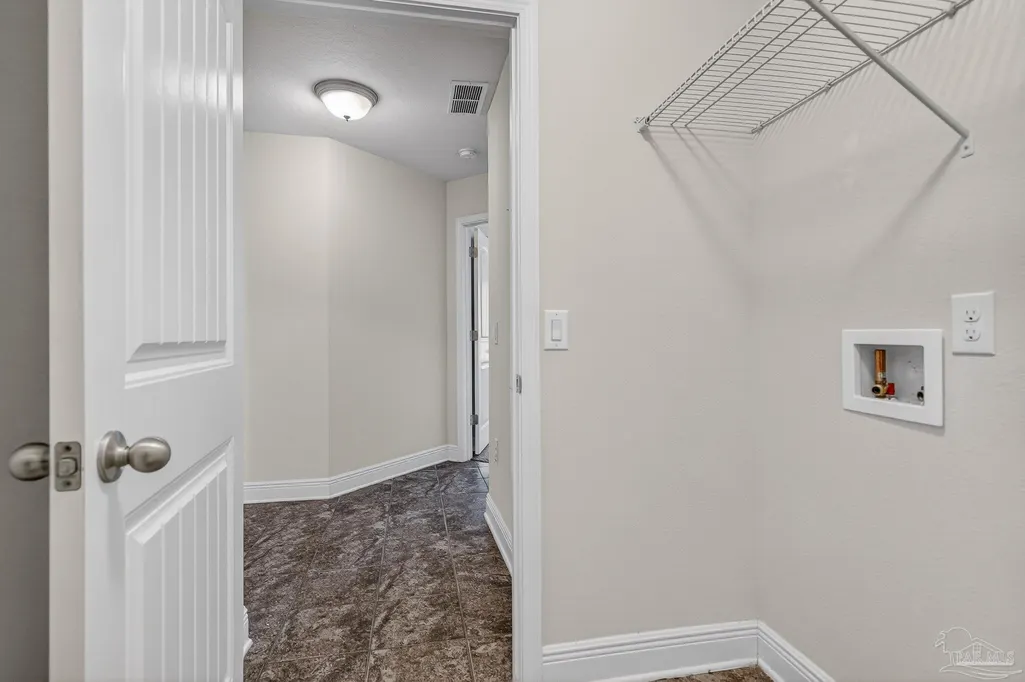
| Laundry Features | Inside,W/D Hookups |
| Total Bedrooms | 4 |
| Living Room Level | First |
| Kitchen Features | Not Updated,Granite Counters,Kitchen Island,Pantry |
| Total Baths | 2 |
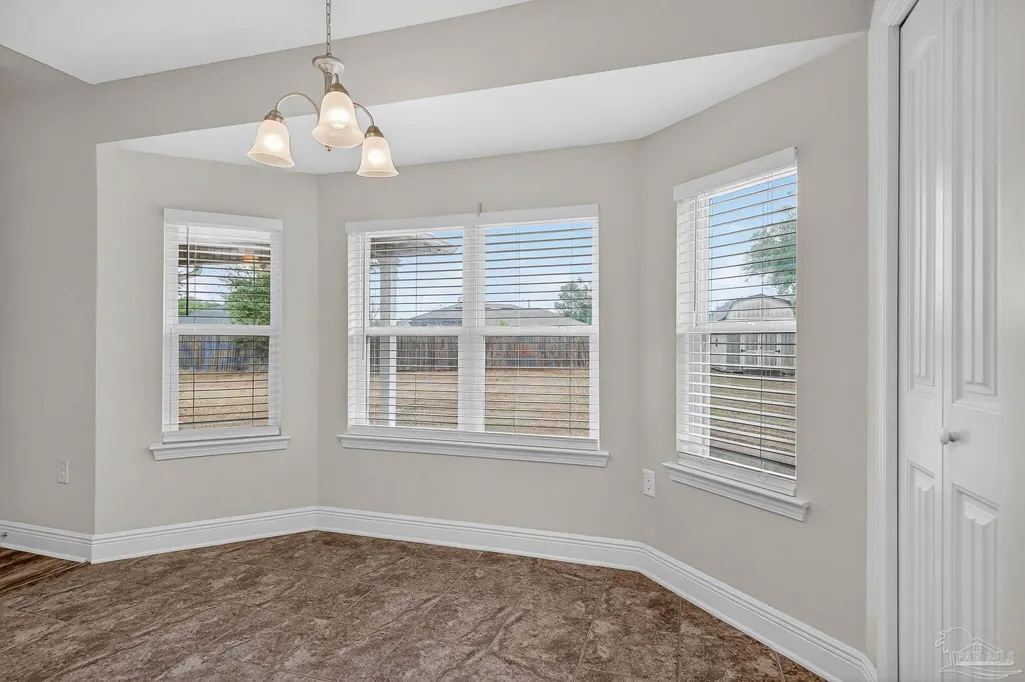
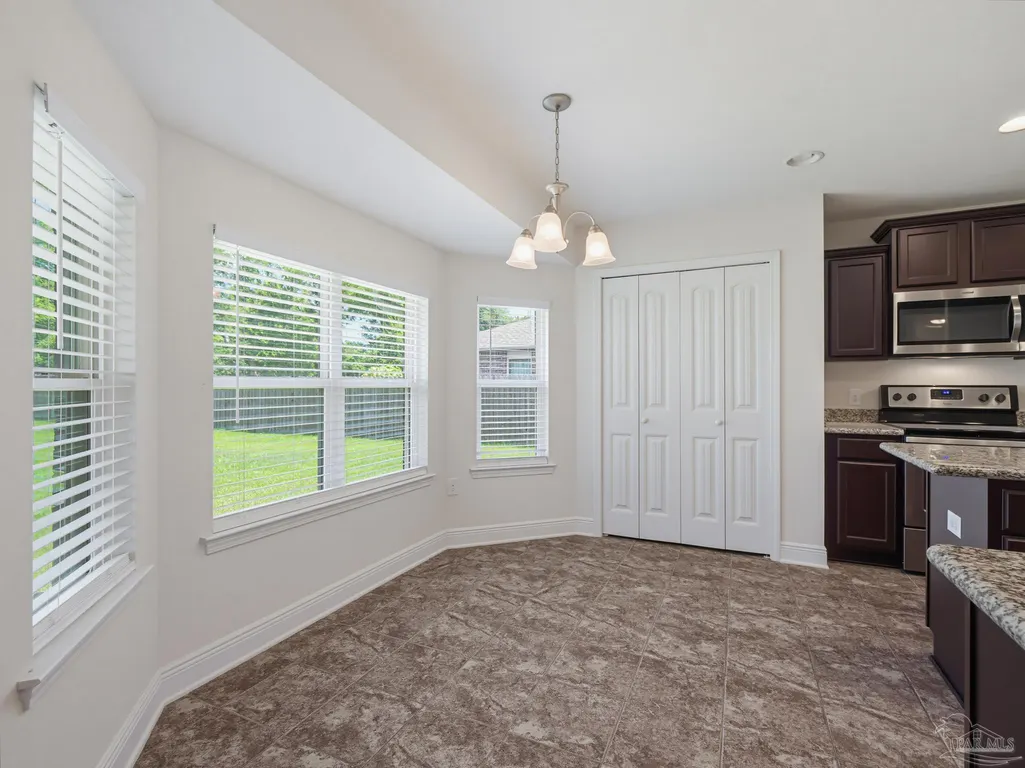
| Dining Room Features | Breakfast Bar,Breakfast Room/Nook,Formal Dining Room |
| Kitchen Area | 130 |
| Kitchen Length | 13 |
| Kitchen Width | 10 |
| Primary on Main | 110 |
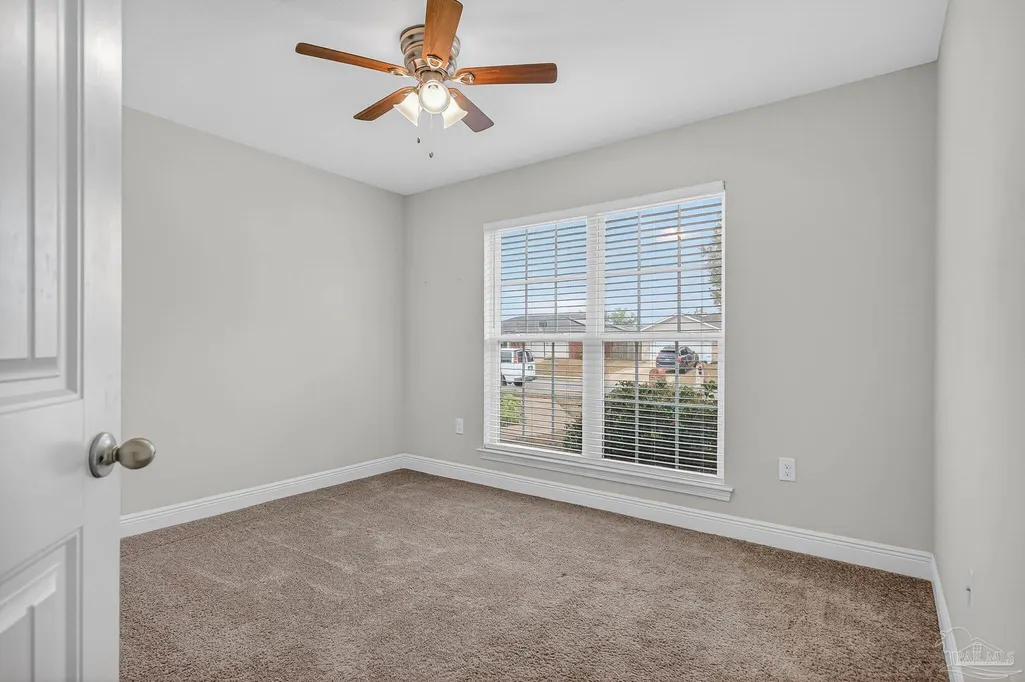
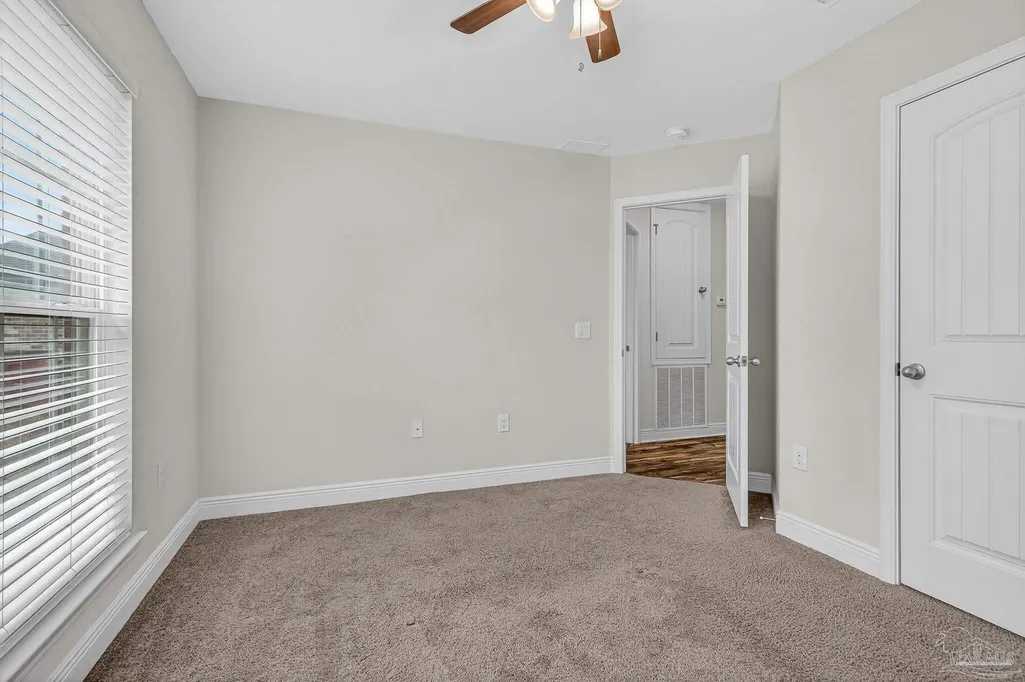
| Second Bedroom Length | 10 |
| Second Bedroom Width | 11 |
| Dining Room Area | 12 |
| Dining Room Width | 13 |
| Living Room Area | 306 |
| Living Room Length | 17 |
| Living Room Width | 18 |
| Primary Bedroom Area | 225 |
| Primary Bedroom Length | 15 |
| Primary Bedroom Width | 15 |
| Dining Room Level | First |
| Dining Room Area | 156 |
| Second Bedroom Level | First |
Exterior Features
| Exterior Amenities | Rain Gutters |
|---|---|
| Fencing | Back Yard,Privacy |
| Parking Features | 2 Car Garage,Front Entrance,Garage Door Opener |
| Lot Features | Interior Lot |
| Water Source | Public |
| Total Parking | 2 |
| Lot Size Area | 0.3 |
| Foundation Details | Slab |
| Building Area Total | 1901 |
| Lot Size Acres | 0.3 |
| Road Surface Type | Paved |
| Covered Spaces | 2 |
| Road Responsibility | Road Not Maintained,Private Maintained Road |
| Horse Y/N | false |
Amenities
- Foreclosure
- Views
- Short Sale
- New Construction
- Adult 55+
- Lease To Own
- No HOA Fees
- Furnished
- Primary On Main
- Air Conditioning
- Seller Finance
- Green
- Fixer Upper
- Horse
- Golf
- Fireplace
- Deck
- Garage
- Basement
- Pool
Property vs Single Family Average in 32571
Price
Year Built
 Copyright © 2026 by the Multiple Listing Service of the Pensacola Association of
REALTORS ® This information is believed to be accurate but is not guaranteed. Subject to verification by all parties. This data is copyrighted and may not be transmitted, re-transmitted, copied, framed, re-purposed, or altered in any way for any other site, individual and/or purpose without the express written permission of the Multiple Listing Service of the Pensacola Association of REALTORS ®. Florida
Copyright © 2026 by the Multiple Listing Service of the Pensacola Association of
REALTORS ® This information is believed to be accurate but is not guaranteed. Subject to verification by all parties. This data is copyrighted and may not be transmitted, re-transmitted, copied, framed, re-purposed, or altered in any way for any other site, individual and/or purpose without the express written permission of the Multiple Listing Service of the Pensacola Association of REALTORS ®. Florida
