
Eco Friendly





Address
5402 Parkside Dr, Pace, FL
Price
$ 359,900
Property Attributes
- MLS#681682
- TypeSingle Family
- Listing Status Contingent
- CountySanta Rosa
- CityPace
- AreaSanta Rosa
- NeighborhoodParkwood Commons
- Zip32571
- StyleCraftsman
- Year Built2022
- Price$ 359,900
- Bedrooms4
- Full Bathrooms3
- Half Bathrooms0
- Sqr Footage2243
- Lot Size0.17 Acres
Data Source:
Pensacola Association of REALTORS® (PARMLS)
Property Description
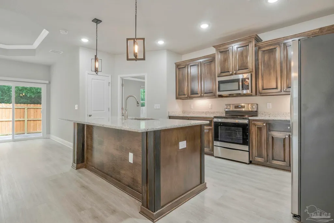
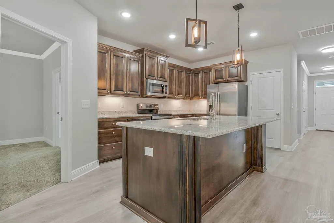
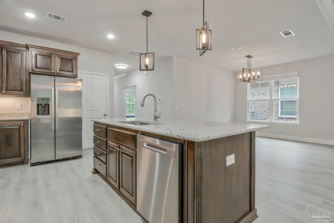
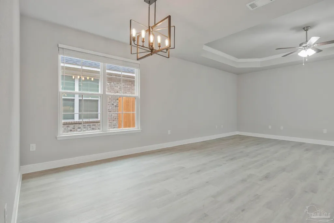
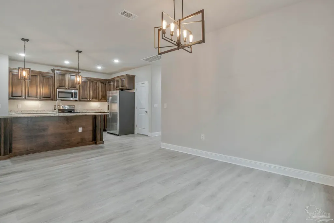
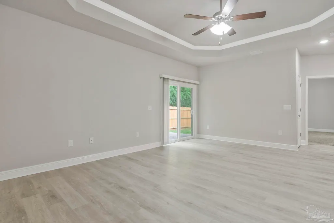
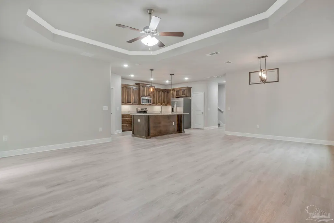
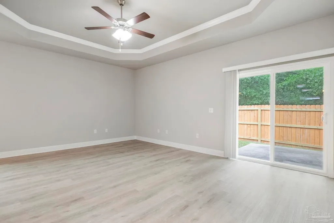
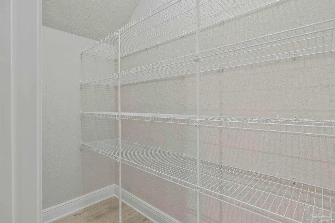
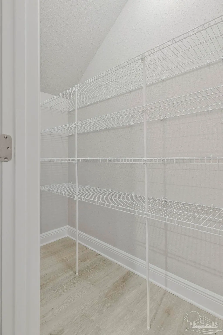
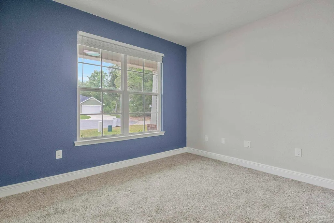
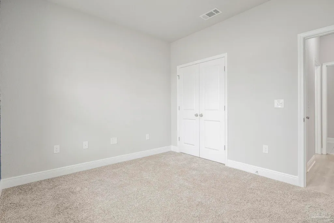
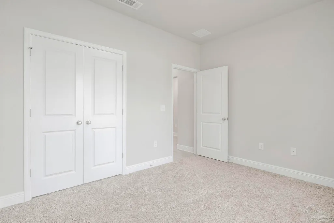
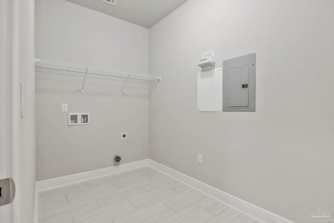
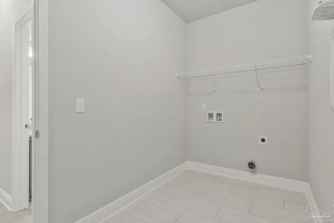
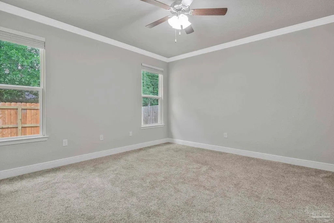
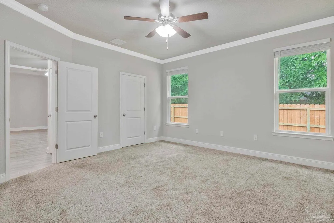
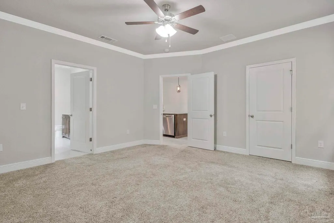
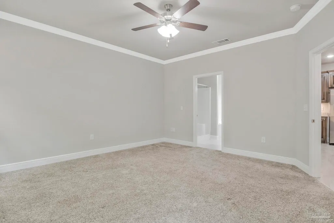
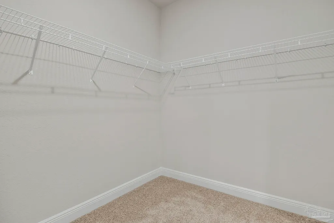
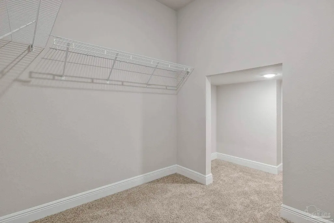
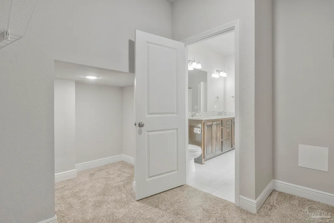
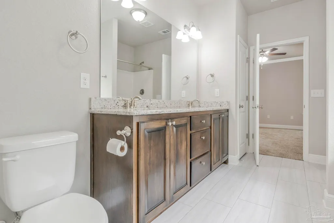
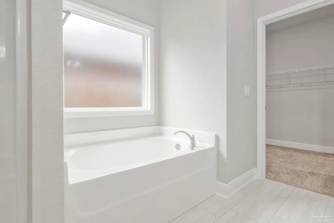
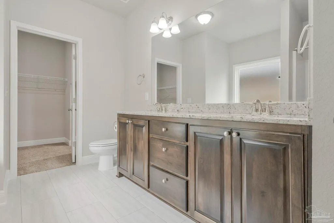
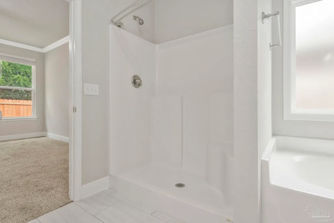
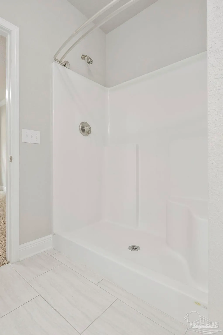
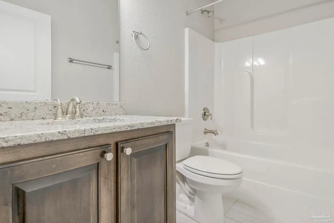
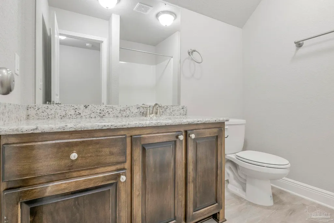
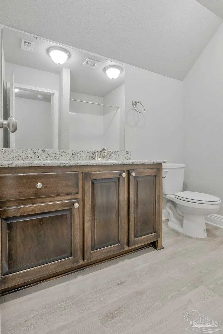
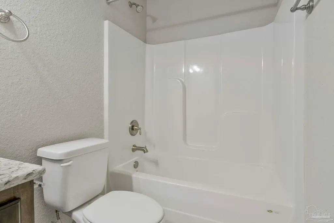
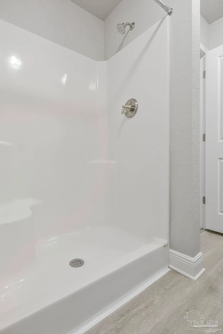
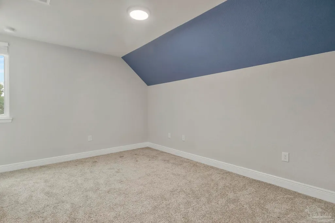
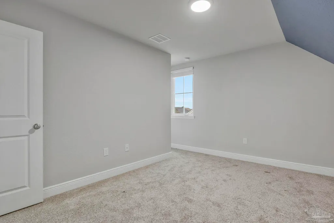
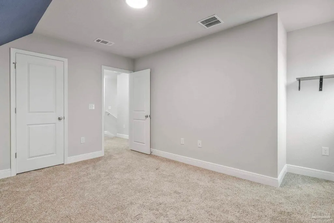
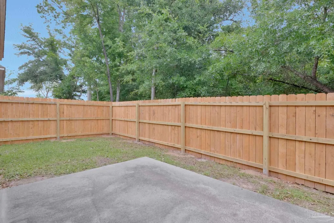
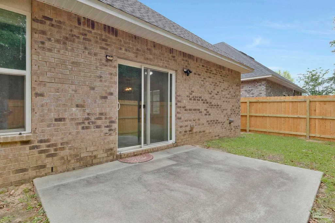
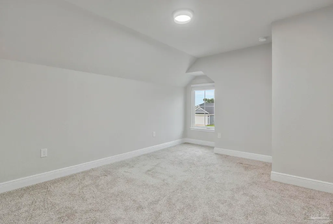
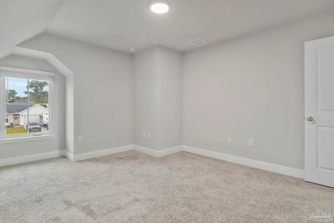
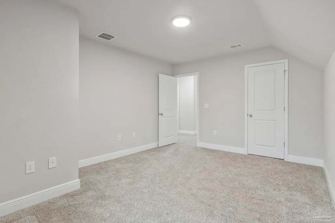
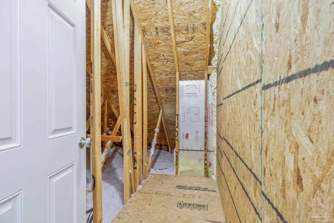
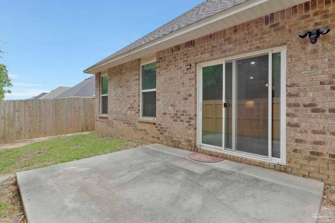
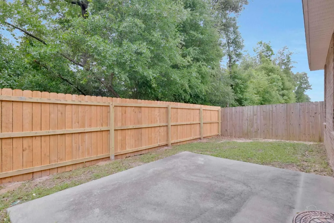
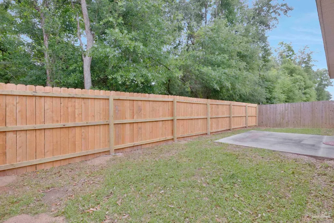
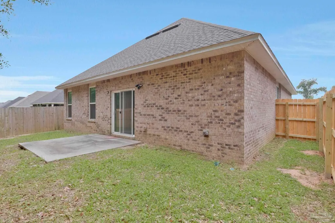
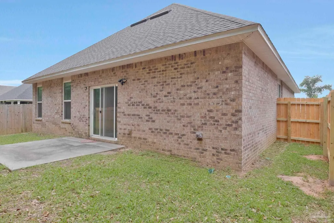
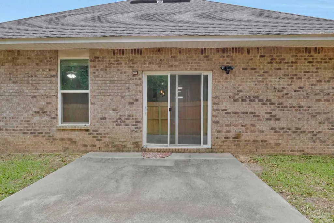
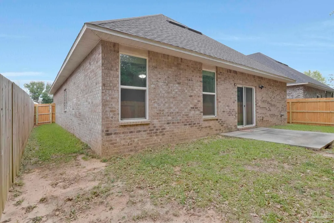
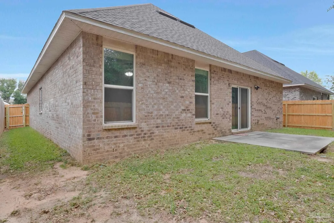
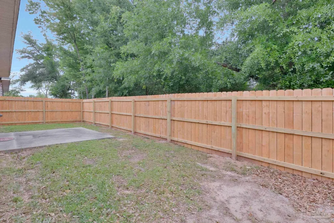
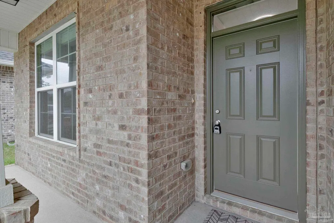
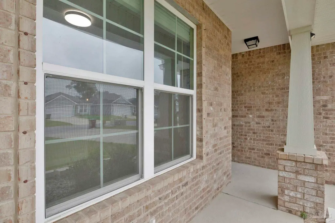
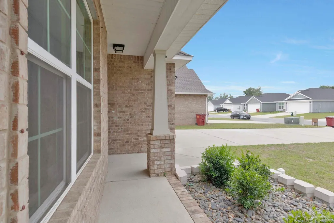
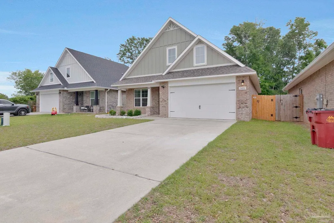
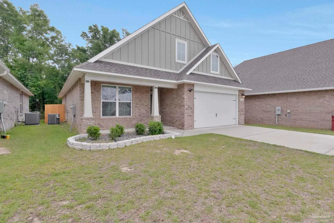
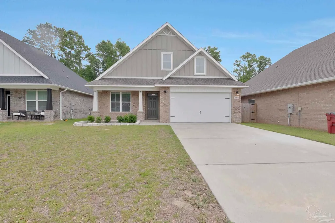
Built in 2022, this 4 bedroom, 3 bathroom brick home offers over 2,200 square feet of thoughtfully designed living space in the heart of Pace. The spacious two-story floorplan features an open-concept living area with luxury wood-look flooring, crown molding accents, and abundant natural light throughout. The kitchen is equipped with granite countertops, stainless steel appliances, a large island with power, walk-in pantry, custom maple cabinetry with soft-close drawers, and under-cabinet lighting. The primary suite is conveniently located on the main floor and features a large walk-in closet, double vanity, garden tub, and separate shower. A second downstairs bedroom and full bath provide flexibility for guests, a home office, or multigenerational living. Upstairs, you’ll find two additional bedrooms, another full bath, linen storage, and bonus unfinished attic/storage space. Additional highlights include a spacious laundry room, two-car garage, covered back patio, and a fully fenced backyard perfect for pets, play, or entertaining. Conveniently located near schools, shopping, dining, and everyday Pace amenities, this move-in ready home combines modern finishes with functional space for everyday living. Schedule your private showing today!
| Elementary School | Middle School | High School |
|---|---|---|
| Dixon Elementary School | SIMS Middle School | Pace High School |
| Price History | |
|---|---|
| 5/8/2026 | Listed $375,000 |
| 6/17/2026 | 3$365,000 |
| 8/19/2026 | 1$359,900 |
General Features
| Living Area | 2243 |
|---|---|
| Sewer | Public Sewer |
| Heating | Heat Pump |
| Cooling | Central Air,Ceiling Fan(s) |
| Roof | Shingle,Gable,Hip |
| Appliances | Electric Water Heater |
| Garage Spaces | 2 |
| Architectural Style | Craftsman |
| Pool Features | None |
| Construction Materials | Brick |
| Year Built | 2022 |
| Electric | Copper Wiring |
| Stories Count | 2 |
| Levels | Two |
| Property Subtype | Single Family Residence |
| Assoc Fee Paid Per | Annually |
| County | Santa Rosa |
| New Construction | false |
| Property Type | Residential |
| HOA | false |
| Contingency | Appraisal |
| Energy Efficient | Ridge Vent |
| Subdivision Name | Parkwood Commons |
| Garage Y/N | true |
| Full Baths | 3 |
| Status | Contingent |
| Directions | From Hwy 90 , Turn on to Chumuckla Hwy, Turn Rt on to Adams Rd. Parkwood Commons will be on your left. |
| High School | Pace |
| City | Pace |
| Zoning Description | Res Single |
| Lot Size Units | Acres |
| Lot Size Square Feet | 7405.2 |
| Carport Y/N | false |
| Elementary School | Dixon |
| Property Attached Y/N | false |
| Co-Listing Agent Last Name | SANDY |
| Co-Listing Agent Last Name | Blanton |
| Showing Instructions | See Agent Notes |
| Middle/Junior High School | SIMS |
| Property Condition | Resale |
| Lease Considered Y/N | false |
| Virtual Tour | https://www.zillow.com/view-imx/0b6d4143-edc6-40fb-a72b-357872f66c56?wl=true&setAttribution=mls&initialViewType=pano |
| Listing Agent Name | Thong "tommy" Huynh |
| Co-Listing Agent | Sandy Blanton |
| Building Area Units | Square Feet |
| Living Area Units | Square Feet |
| Standard Status | Active Under Contract |
Interior Features
| Flooring | Tile,Carpet,Simulated Wood |
|---|---|
| Kitchen Level | First |
| Air Conditioning Y/N | true |
| Heating Y/N | true |
| Window Features | Double Pane Windows |
| Total Bedrooms | 4 |
| Living Room Level | First |
| Kitchen Features | Not Updated |
| Total Baths | 3 |
| Dining Room Features | Living/Dining Combo |
| Kitchen Area | 180.959999999 |
| Kitchen Length | 10.4 |
| Kitchen Width | 17.4 |
| Dining Room Area | 12.2 |
| Dining Room Width | 9.6 |
| Living Room Area | 292.94 |
| Living Room Length | 19.4 |
| Living Room Width | 15.1 |
| Dining Room Level | First |
| Dining Room Area | 117.119999999 |
Exterior Features
| Parking Features | 2 Car Garage,Front Entrance |
|---|---|
| Water Source | Public |
| Total Parking | 2 |
| Lot Size Area | 0.17 |
| Foundation Details | Slab |
| Building Area Total | 2243 |
| Lot Size Acres | 0.17 |
| Road Surface Type | Paved |
| Covered Spaces | 2 |
| Road Responsibility | County Maintained Road |
| Horse Y/N | false |
Amenities
- Foreclosure
- Views
- Short Sale
- New Construction
- Adult 55+
- Lease To Own
- No HOA Fees
- Furnished
- Primary On Main
- Air Conditioning
- Seller Finance
- Green
- Fixer Upper
- Horse
- Golf
- Fireplace
- Deck
- Garage
- Basement
- Pool
Property vs Single Family Average in 32571
Price
Year Built
 Copyright © 2026 by the Multiple Listing Service of the Pensacola Association of
REALTORS ® This information is believed to be accurate but is not guaranteed. Subject to verification by all parties. This data is copyrighted and may not be transmitted, re-transmitted, copied, framed, re-purposed, or altered in any way for any other site, individual and/or purpose without the express written permission of the Multiple Listing Service of the Pensacola Association of REALTORS ®. Florida
Copyright © 2026 by the Multiple Listing Service of the Pensacola Association of
REALTORS ® This information is believed to be accurate but is not guaranteed. Subject to verification by all parties. This data is copyrighted and may not be transmitted, re-transmitted, copied, framed, re-purposed, or altered in any way for any other site, individual and/or purpose without the express written permission of the Multiple Listing Service of the Pensacola Association of REALTORS ®. Florida
