
Address
7520 Hidden Forest Trail, Pace, FL
Price
$ 2,750,000
Property Attributes
- MLS#679708
- TypeSingle Family
- Listing Status Active
- CountySanta Rosa
- CityPace
- AreaSanta Rosa
- NeighborhoodHidden Forest
- Zip32571
- StyleCraftsman
- Year Built2020
- Price$ 2,750,000
- Bedrooms4
- Full Bathrooms4
- Half Bathrooms3
- Sqr Footage4884
- Lot Size20 Acres
Data Source:
Pensacola Association of REALTORS® (PARMLS)
Property Description
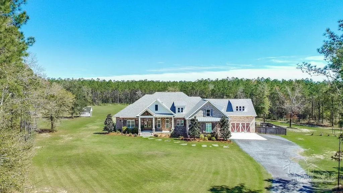
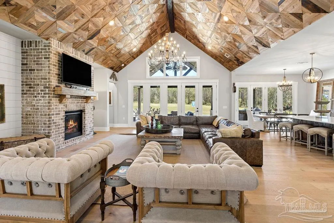
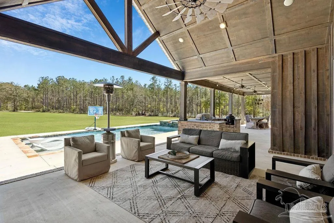
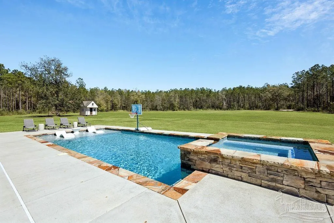
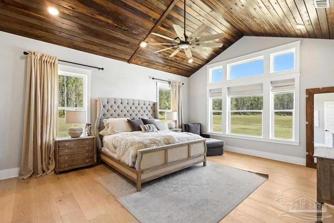
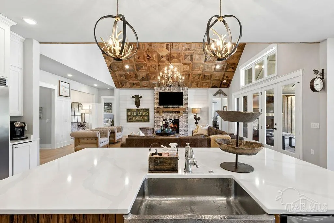
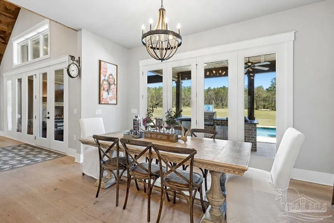
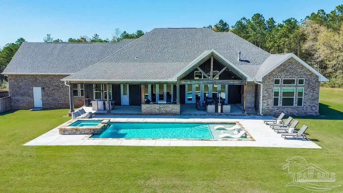
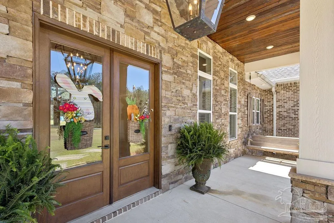
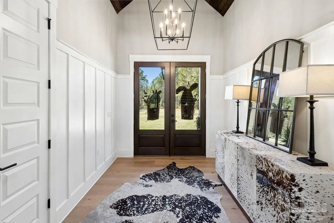
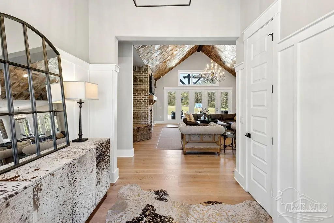
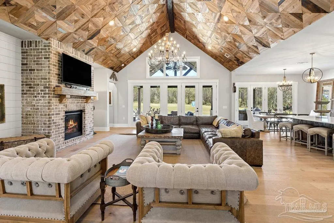
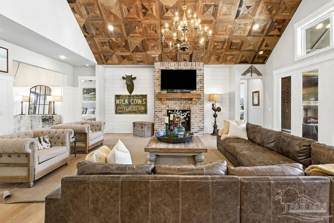
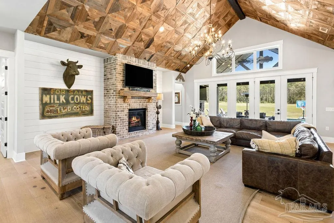
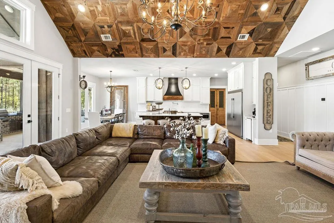
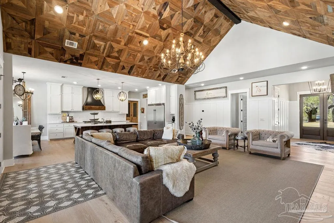
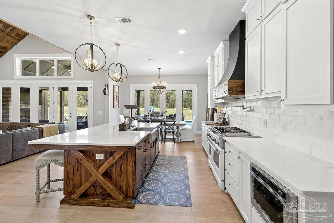
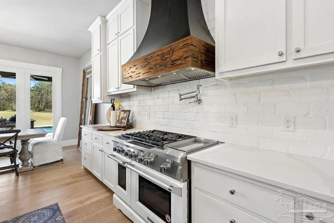
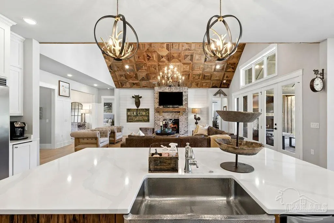
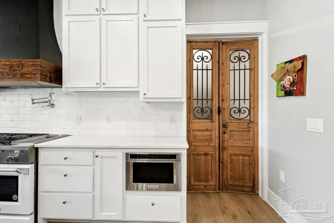
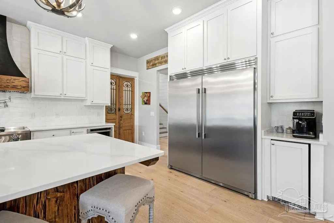
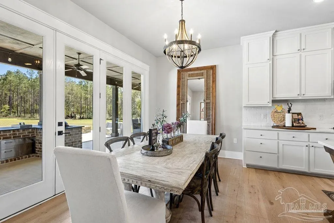
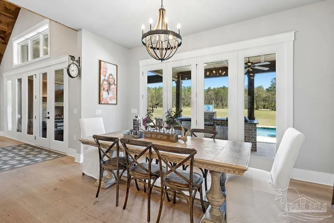
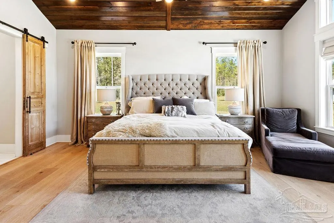
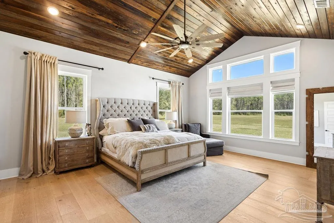
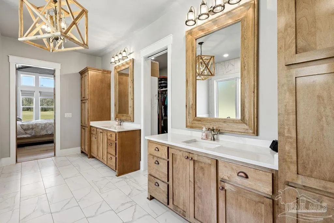
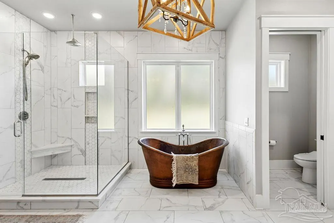
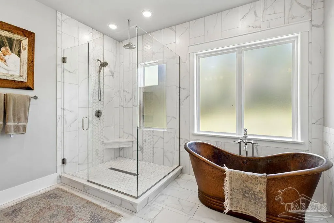
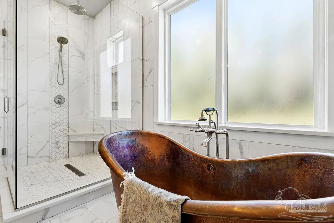
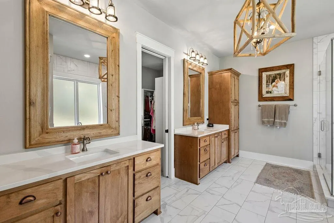
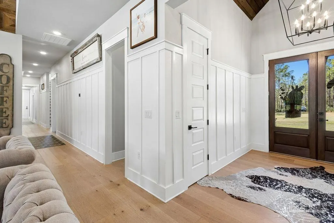
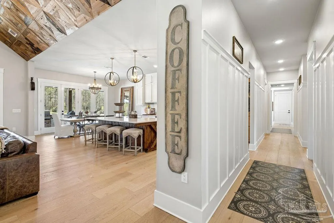
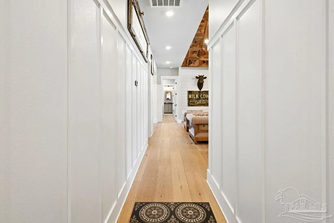
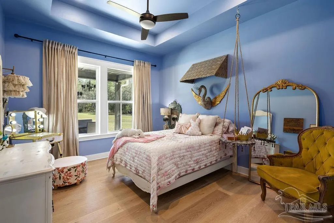
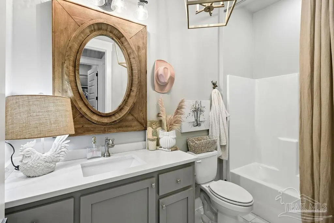
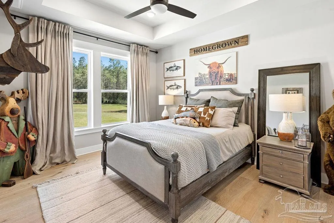
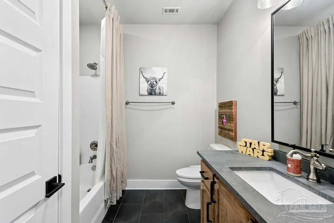
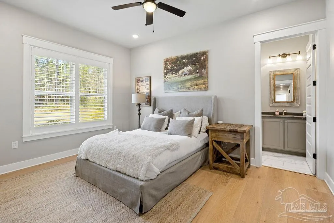
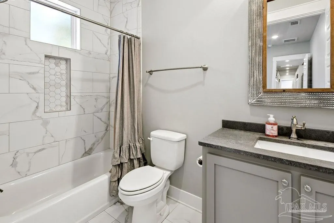
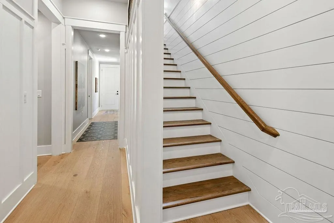
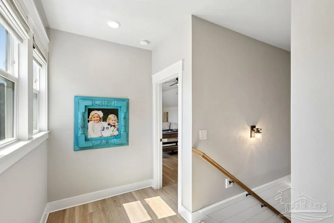
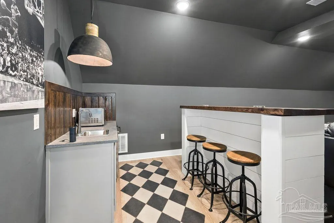
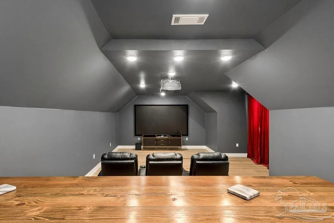
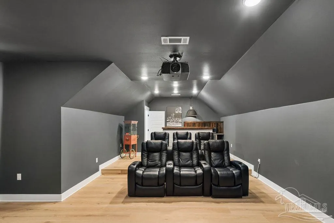
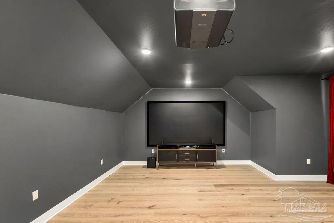
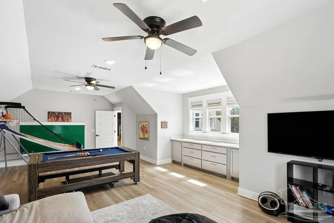
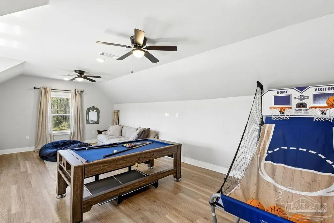
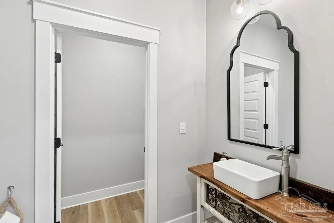
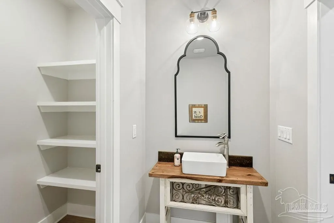
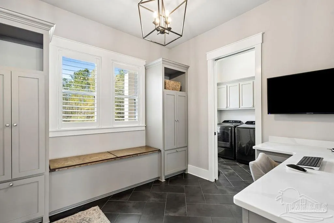
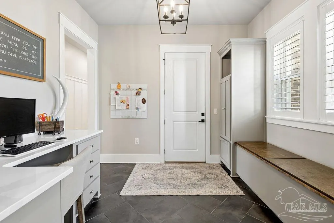
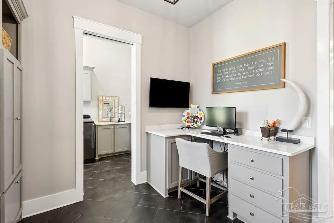
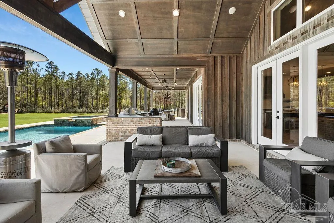
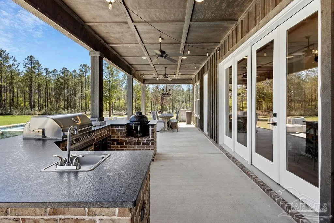
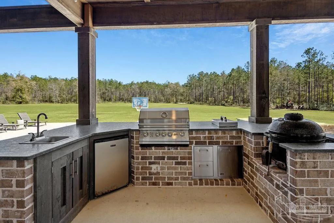
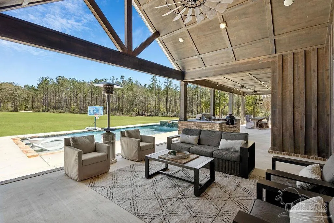
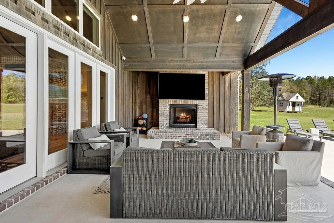
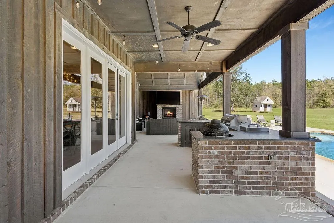
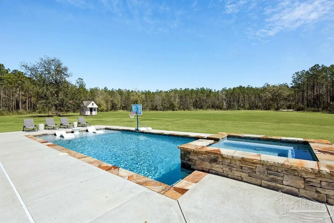
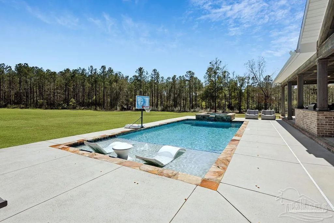
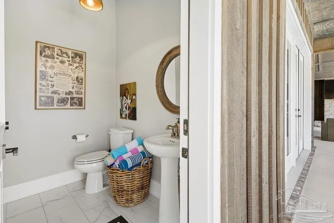
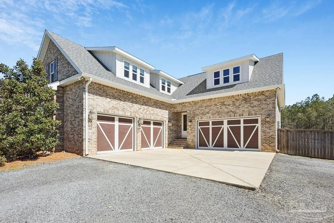
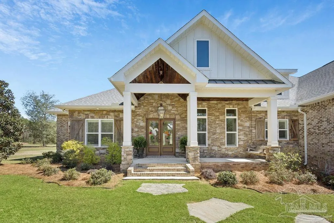
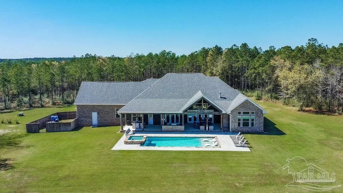
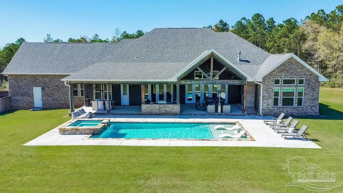
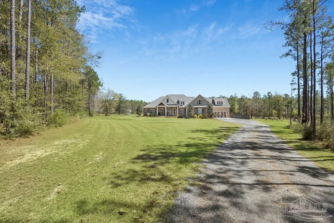
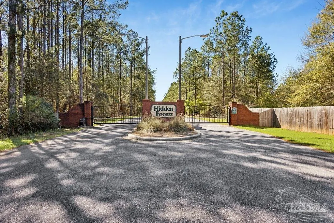
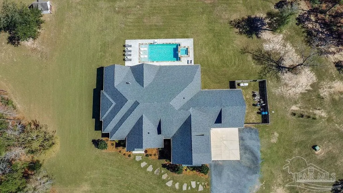
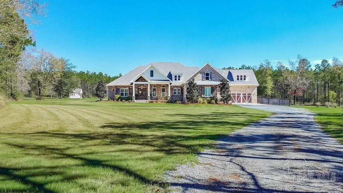
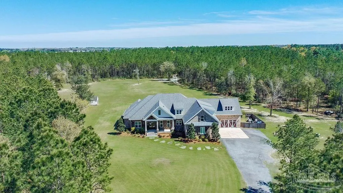
Located in an exclusive gated community with just 30 premier 20-acre parcels, this 4,884 sq ft estate delivers resort-style living from the moment you arrive. Featuring a gunite pool with hot tub, expansive outdoor entertaining spaces, and timeless brick and stone construction, this property was designed to impress. A deep 4-car garage and high-end finishes throughout—including Azure 10” plank engineered hardwood flooring, judges paneling, and reclaimed wood accents—set the tone for elevated living. The vaulted living room showcases a reclaimed wood ceiling and gas fireplace, flowing into a well-appointed kitchen with custom pecky cypress island, gas cooktop, Frigidaire and KitchenAid appliances, and custom Charles Phillips pantry doors. The home offers 4 bedrooms, each with private en-suites, including a spacious primary suite with vaulted wood ceiling, Cooper tub, walk-in shower, custom primary closet and double vanities. With 7 bathrooms total, including multiple half baths, the layout is ideal for hosting. Upstairs offers a full theater room with wet bar and multi level theater seating, plus a large bonus room that could serve as a 5th bedroom, along with walk-out attic storage. Outdoor living is unmatched with a massive covered back porch featuring wood ceilings, outdoor fireplace, full outdoor kitchen, dining area, and half bath—all seamlessly connected to the pool for true indoor-outdoor living. This is luxury living at its finest—an estate property that combines craftsmanship, scale, comfort, and exclusivity in a premier gated setting.
| Elementary School | Middle School | High School |
|---|---|---|
| Wallace Lake K-8 Elementary School | WALLACE LAKE K-8 Middle School | Central High School |
| Price History | |
|---|---|
| 3/24/2026 | Listed $2,800,000 |
| 5/25/2026 | 2$2,750,000 |
General Features
| Living Area | 4884 |
|---|---|
| Sewer | Septic Tank |
| Heating | Central |
| Cooling | Central Air,Ceiling Fan(s) |
| Utilities | Underground Utilities |
| Roof | Shingle |
| Appliances | Tankless Water Heater/Gas |
| HOA Fee | 300 |
| Association Fee Includes | Maintenance |
| Architectural Style | Craftsman |
| Pool Features | Gunite,In Ground,Pool/Spa Combo,Salt Water |
| Construction Materials | Frame |
| Year Built | 2020 |
| Electric | Circuit Breakers |
| Stories Count | 2 |
| Levels | Two |
| Property Subtype | Single Family Residence |
| Assoc Fee Paid Per | Annually |
| County | Santa Rosa |
| New Construction | false |
| Property Type | Residential |
| HOA | true |
| Subdivision Name | Hidden Forest |
| Garage Y/N | true |
| Full Baths | 4 |
| Status | Active |
| Directions | take wallace lake rd to foxboro. Gated Entrance to Hidden forest . |
| High School | Central |
| City | Pace |
| Zoning Description | Agricultural |
| Lot Size Units | Acres |
| Lot Size Square Feet | 871200 |
| Carport Y/N | false |
| Spa Features | Heated,Community |
| Elementary School | Wallace Lake K-8 |
| Property Attached Y/N | false |
| Co-Listing Agent Last Name | AMBER |
| Co-Listing Agent Last Name | Sherouse |
| Showing Instructions | Text Listing Agent |
| Middle/Junior High School | WALLACE LAKE K-8 |
| Property Condition | Resale |
| Lease Considered Y/N | false |
| Virtual Tour | https://www.zillow.com/view-imx/3e3a2c7f-4722-4a96-988c-fb409348f93c?wl=true&setAttribution=mls&initialViewType=pano |
| Listing Agent Name | Taylor Dover Bryan |
| Co-Listing Agent | Amber Sherouse |
| Building Area Units | Square Feet |
| Living Area Units | Square Feet |
| Standard Status | Active |
| First Bedroom Level | First |
Interior Features
| Interior Amenities | Office/Study,Media Room |
|---|---|
| Flooring | Hardwood |
| Air Conditioning Y/N | true |
| Heating Y/N | true |
| Fireplace Y/N | true |
| Half Baths | 3 |
| Total Bedrooms | 4 |
| Living Room Level | First |
| Kitchen Features | Not Updated |
| Total Baths | 7 |
| Dining Room Features | Breakfast Room/Nook |
| Living Room Length | 23 |
| Living Room Width | 20 |
Exterior Features
| Exterior Amenities | Fire Pit,Irrigation Well,Outdoor Kitchen,Sprinkler,Rain Gutters |
|---|---|
| Parking Features | 4 or More Car Garage |
| Water Source | Private |
| Total Parking | 4 |
| Lot Size Area | 20 |
| Foundation Details | Slab |
| Spa | true |
| Building Area Total | 4884 |
| Lot Size Acres | 20 |
| Road Surface Type | Paved |
| Road Responsibility | Private Maintained Road |
| Horse Y/N | false |
Amenities
- Foreclosure
- Views
- Short Sale
- New Construction
- Adult 55+
- Lease To Own
- No HOA Fees
- Furnished
- Primary On Main
- Air Conditioning
- Seller Finance
- Green
- Fixer Upper
- Horse
- Golf
- Fireplace
- Deck
- Garage
- Basement
- Pool
Property vs Single Family Average in 32571
Price
Year Built
 Copyright © 2026 by the Multiple Listing Service of the Pensacola Association of
REALTORS ® This information is believed to be accurate but is not guaranteed. Subject to verification by all parties. This data is copyrighted and may not be transmitted, re-transmitted, copied, framed, re-purposed, or altered in any way for any other site, individual and/or purpose without the express written permission of the Multiple Listing Service of the Pensacola Association of REALTORS ®. Florida
Copyright © 2026 by the Multiple Listing Service of the Pensacola Association of
REALTORS ® This information is believed to be accurate but is not guaranteed. Subject to verification by all parties. This data is copyrighted and may not be transmitted, re-transmitted, copied, framed, re-purposed, or altered in any way for any other site, individual and/or purpose without the express written permission of the Multiple Listing Service of the Pensacola Association of REALTORS ®. Florida
